LOVELY HOME, SELLER HAS BEEN TRANSFERRED, PRICE REDUCED TO SELL FAST, - THIS IS A STEAL! ALL OFFERS CONSIDERED! Featuring 4 spacious bedrooms, 3.1 baths, a dedicated office, and 3 versatile living areas, this residence offers both comfort and functionality. BEAUTIFUL HAND-SCRAPED HARDWOODS grace the entry, dining, kitchen, breakfast, & family room, complemented by elegant 5.25-inch baseboards. Brand new modern light fixtures throughout enhance ambiance and energy efficiency. French doors to the private office, garage boasting epoxy-coated floors. Built-in cabinets installed by Closets by Design provide exceptional storage. The kitchen is bright with 42-inch white cabinets, beautiful granite countertops, & sleek stainless-steel appliances. The open floor plan connects the kitchen to the family room & features a STUNNING STONE FIREPLACE. PLANTATION SHUTTERS adorn all downstairs windows. The guest bath is outfitted with a heated, automatic bidet toilet, offering a luxurious and hygienic touch. The primary bedroom and ensuite overlook the backyard, and all closets have been custom designed by CLOSETS BY DESIGN for optimal organization. Upstairs, enjoy a large game room or living area, along with 3 bedrooms and 2 full baths. MOVE IN READY WITH SELLER HAVING REMOVED ALL FURNITURE & ADDING FRESH PAINT FOR A CLEAN SLATE. Located in the highly desired George Town Estates. Great neighborhood featuring a community pool, pavilion, walking trails, playground and a basketball court. Just off US 75. SCHEDULE YOUR APPOINTMENT TODAY!
Sold
Price Unknown
517 Thompson Dr, Van Alstyne, TX 75495
4beds
2,597sqft
Single Family Residence
Built in 2020
7,666 Square Feet Lot
$414,900 Zestimate®
$--/sqft
$2,638 Estimated rent
Home value
$414,900
$365,000 - $473,000
$2,638/mo
Zestimate® history
Owner options
List your home for rent
$2,638/mo
Rent Zestimate®
Find your next renter with Zillow Rental Manager. Plus, with online applications, you can quickly screen prospective tenants – for free.
$2,638/mo
Rent Zestimate®
Refinance and save
$600/mo
Est. payment
Refinancing to a lower rate could help reduce your monthly payments and save thousands over the life of the loan.
$600/mo
Est. payment
Explore your selling options
Work with a Zillow partner agent
Leverage their expertise and Zillow's premium Showcase listings to get your home seen by more buyers.
Get startedList with your own agent
Get your home in front of millions of buyers by listing it on Zillow.
Learn how to do itSell it yourself
Take full control of how buyers see your home on Zillow by listing For Sale by Owner (FSBO).
List your homeWhat's special
Stunning stone fireplaceDedicated officeGarage boasting epoxy-coated floorsBeautiful granite countertopsSleek stainless-steel appliances
Zillow last checked:
Listing updated:
Listed by:
Carol June Crook 0583068 469-682-5334,
RE/MAX DFW Associates IV 972-539-3550
Bought with:
Rhonda Bennett, 0547984
Coldwell Banker Apex, REALTORS
Source: NTREIS,MLS#: 21142858
Facts & features
Interior
Bedrooms & bathrooms
- Bedrooms: 4
- Bathrooms: 4
- Full bathrooms: 3
- 1/2 bathrooms: 1
Primary bedroom
- Features: Closet Cabinetry, Dual Sinks, En Suite Bathroom, Garden Tub/Roman Tub, Separate Shower, Walk-In Closet(s)
- Level: First
- Dimensions: 13 x 17
Bedroom
- Features: Closet Cabinetry, Split Bedrooms
- Level: Second
- Dimensions: 10 x 12
Bedroom
- Features: Closet Cabinetry, Split Bedrooms, Walk-In Closet(s)
- Level: Second
- Dimensions: 10 x 11
Bedroom
- Features: Closet Cabinetry, Split Bedrooms, Walk-In Closet(s)
- Level: Second
- Dimensions: 11 x 11
Dining room
- Level: First
- Dimensions: 11 x 14
Family room
- Features: Fireplace
- Level: First
- Dimensions: 10 x 10
Game room
- Level: Second
- Dimensions: 13 x 18
Half bath
- Features: Bidet, Granite Counters
- Level: First
- Dimensions: 4 x 5
Kitchen
- Features: Breakfast Bar, Built-in Features, Eat-in Kitchen, Granite Counters, Kitchen Island, Pantry, Stone Counters, Walk-In Pantry
- Level: First
- Dimensions: 18 x 18
Living room
- Level: First
- Dimensions: 14 x 18
Utility room
- Features: Built-in Features, Utility Room
- Level: First
- Dimensions: 6 x 6
Heating
- Central, Electric, Fireplace(s), Heat Pump
Cooling
- Central Air, Ceiling Fan(s), Electric, Heat Pump
Appliances
- Included: Dryer, Dishwasher, Electric Cooktop, Electric Oven, Electric Water Heater, Disposal, Microwave, Vented Exhaust Fan, Washer
Features
- Chandelier, Decorative/Designer Lighting Fixtures, Eat-in Kitchen, Granite Counters, High Speed Internet, Kitchen Island, Open Floorplan, Cable TV
- Flooring: Carpet, Ceramic Tile, Hardwood
- Has basement: No
- Number of fireplaces: 1
- Fireplace features: Metal, Stone, Wood Burning
Interior area
- Total interior livable area: 2,597 sqft
Property
Parking
- Total spaces: 2
- Parking features: Door-Multi, Driveway, Epoxy Flooring, Garage Faces Front, Garage, Garage Door Opener, Lighted
- Attached garage spaces: 2
Features
- Levels: Two
- Stories: 2
- Patio & porch: Covered
- Pool features: None
- Fencing: Wood
Lot
- Size: 7,666 Square Feet
- Features: Interior Lot
Details
- Parcel number: 385754
Construction
Type & style
- Home type: SingleFamily
- Architectural style: Contemporary/Modern,Detached
- Property subtype: Single Family Residence
Materials
- Foundation: Slab
- Roof: Composition
Condition
- Year built: 2020
Utilities & green energy
- Sewer: Public Sewer
- Water: Public
- Utilities for property: Sewer Available, Underground Utilities, Water Available, Cable Available
Green energy
- Energy efficient items: Appliances, HVAC, Insulation, Rain/Freeze Sensors, Thermostat, Windows
- Indoor air quality: Ventilation
- Water conservation: Low-Flow Fixtures, Water-Smart Landscaping
Community & HOA
Community
- Features: Community Mailbox, Curbs, Sidewalks
- Security: Security System, Carbon Monoxide Detector(s), Smoke Detector(s)
- Subdivision: Georgetown Village Ii Ph 2
HOA
- Has HOA: Yes
- Services included: All Facilities, Maintenance Grounds
- HOA fee: $600 annually
- HOA name: Neighborhood Mgmt
- HOA phone: 972-359-1548
Location
- Region: Van Alstyne
Financial & listing details
- Tax assessed value: $473,819
- Annual tax amount: $10,539
- Date on market: 1/13/2026
- Cumulative days on market: 84 days
- Listing terms: Cash,Conventional,FHA,VA Loan
Price history
| Date | Event | Price |
|---|---|---|
| 5/14/2026 | Sold | -- |
Source: NTREIS #21142858 Report a problem | ||
| 4/27/2026 | Pending sale | $425,000$164/sqft |
Source: NTREIS #21142858 Report a problem | ||
| 4/8/2026 | Contingent | $425,000$164/sqft |
Source: NTREIS #21142858 Report a problem | ||
| 2/27/2026 | Price change | $425,000-4.5%$164/sqft |
Source: NTREIS #21142858 Report a problem | ||
| 2/17/2026 | Price change | $445,000-2%$171/sqft |
Source: NTREIS #21142858 Report a problem | ||
| 2/12/2026 | Price change | $454,000-2.4%$175/sqft |
Source: NTREIS #21142858 Report a problem | ||
| 2/4/2026 | Price change | $464,999-2.1%$179/sqft |
Source: NTREIS #21142858 Report a problem | ||
| 1/13/2026 | Listed for sale | $474,900-1.1%$183/sqft |
Source: NTREIS #21142858 Report a problem | ||
| 12/2/2025 | Listing removed | $479,999$185/sqft |
Source: NTREIS #20991501 Report a problem | ||
| 8/3/2025 | Price change | $479,999-2%$185/sqft |
Source: NTREIS #20991501 Report a problem | ||
| 7/9/2025 | Price change | $490,000+51.2%$189/sqft |
Source: NTREIS #20991501 Report a problem | ||
| 12/3/2020 | Pending sale | $323,990$125/sqft |
Source: NTREIS #14477306 Report a problem | ||
Public tax history
| Year | Property taxes | Tax assessment |
|---|---|---|
| 2025 | $8,393 -7% | $473,819 +0.2% |
| 2024 | $9,027 +5.1% | $473,094 +4.5% |
| 2023 | $8,589 -19.9% | $452,518 +2.4% |
| 2022 | $10,724 | $442,059 +46.4% |
| 2021 | -- | $302,049 +1441.2% |
| 2020 | -- | $19,598 +14.7% |
| 2019 | $463 | $17,093 |
| 2018 | -- | $17,093 |
| 2017 | -- | $17,093 |
Find assessor info on the county website
Neighborhood: 75495
Nearby homes
- $369,000-- bd-- ba1.8k sqft521 Thompson Dr, Van Alstyne, TX 75495Off Market
- $--4 bd2 ba1.9k sqft525 Thompson Dr, Van Alstyne, TX 75495Sold

- $358,200-- bd-- ba1.8k sqft516 Thompson Dr, Van Alstyne, TX 75495Off Market
- $401,9003 bd2 ba2k sqft1417 Beasley St, Van Alstyne, TX 75495Off Market
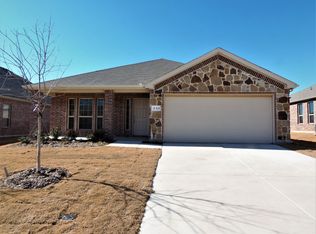
- $480,100-- bd-- ba3.7k sqft520 Thompson Dr, Van Alstyne, TX 75495Off Market
- $361,4004 bd2 ba1.9k sqft509 Thompson Dr, Van Alstyne, TX 75495Off Market
- $--4 bd2 ba1.8k sqft513 Thompson Dr, Van Alstyne, TX 75495Sold
- $367,2004 bd2 ba2.1k sqft512 Thompson Dr, Van Alstyne, TX 75495Off Market
Nearby schools
GreatSchools rating
- 6/10John and Nelda Partin Elementary SchoolGrades: PK-4Distance: 0.4 mi
- 10/10Van Alstyne Junior High SchoolGrades: 6-8Distance: 1.9 mi
- 9/10Van Alstyne High SchoolGrades: 9-12Distance: 1.3 mi
Schools provided by the listing agent
- Elementary: John and Nelda Partin
- High: Van Alstyne
- District: Van Alstyne ISD
Source: NTREIS. This data may not be complete. We recommend contacting the local school district to confirm school assignments for this home.
Get a cash offer in 3 minutes
Find out how much your home could sell for in as little as 3 minutes with a no-obligation cash offer.
Estimated market value
$414,900
Get a cash offer in 3 minutes
Find out how much your home could sell for in as little as 3 minutes with a no-obligation cash offer.
Estimated market value
$414,900
- Texas
- Grayson County
- Van Alstyne
- 75495
- 517 Thompson Dr
