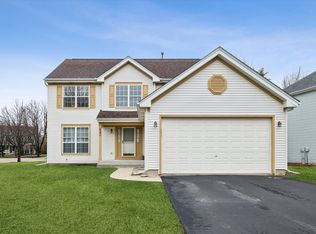
This gorgeous 3132 sq ft of FINISHED living space 5br/2.1ba home has been meticulously cared for! It features one of the few 3 car garage homes in sought-after Ponds at Mill Race Creek! In the last few years, seller has put 100K in upgrades and it shows! It features a brick accented front with an adorable arched trellis seating area and bench along with a covered porch entrance. The beautiful beveled art glass front door has sidelights. As you enter, you gaze up into your 2 story foyer w/gleaming oak floors, double basket iron spindle, & oak staircase. Foyer boasts a nook sitting area for removing your shoes after the work day is done. Then kick back in the huge FR to watch your favorite show while the gas fireplace w/newer stone/granite surround/wood mantle eases any stress of the day. Floor to ceiling new Feldco windows including transoms allow the outside light in! When it's time to eat, your custom upgraded kitchen w/separate eating area, dark wood cabinetry w/crown molding, soft close drawers, 2 wall pantries w/slide outs, and sleek black Stainless Steel appliances and granite countertops make finding your way around the kitchen decadent! Complete w/RO water filtration in the sink and fridge line, 3' x 6' granite island w/breakfast bar stools, granite lazy Susan, pull out spice rack next to the stove for cooking ease. Touchless faucet and SS sink make clean up a breeze, especially when the crank out window allows air to flow in as you reflect on the incredible view of the pond just off your backyard. During all the seasons you'll have this gorgeous water view! If you prefer privacy, the sliding patio door has integrated blinds. Outside a spacious paver patio invites you to sit awhile. An electric fence w/ collar/box allows your pup to frolic while staying safe. Head back inside to use the powder room that is updated w/ the same cabinetry and granite as the kitchen! Glass French doors between the LR/FR can open or close the space as needed. Plenty of room to entertain in your spacious dining room. Upstairs in the primary bedroom, you'll gaze up at your vaulted ceilings, and have room to spread out in the large walk-in closet! Double vanity, quartz counters, high quality cabinetry w/ soft close, porcelain plank tile. Anti-fog, back-lit Smart mirrors and integrated electricity in the cabinets for all your charging needs makes this a spa-like experience! Built-in niche, double shower head w/ pull down in your large ceramic tiled shower w/ penny round floor for massaging your feet. Enjoy! All 4 upstairs bedrooms have ceiling fans, Berber carpet, black out blinds, and large closets. The 2nd bathroom has quartz counters, porcelain plank floors/surround, built-in niche, soft close cabinets/shower doors, Smart mirror w/the bells/whistles. Last, but not least upstairs you'll find a nice sized 2nd floor laundry area w/ Samsung front loaders and plenty of space to hang dry and store supplies. Now let's head to the basement where you'll find a big bonus entertainment area and workout area. Tons of can lighting keeps it bright or dims it down! The 5th bedroom down here has a large closet and big egress. Another room could be utilized as an office, salon, additional bedroom if a 6th is needed! In the utility closet you'll find a Honeywell humidifier, GE water softener, and wash tub along with the other mechanicals. Outside in the heated garage, you'll find tons of shelves/cabinets for storage, a pull down stairway for additional attic storage, a service door, and for those of you with bigger vehicles... 8' garage doors! Combine all this w/ the local community amenities. Located: less than 10 mins to Medical/hospital, 5 mins to all shopping/dining, around the corner is Pearce's Ford Park w/ a playground and tennis/pickleball court, Elementary School and Jr High are an easy walk/bike as well! Nothing to do but move right in and enjoy your first winter wonderland!
Closed
$430,000
517 Waterford Dr, Oswego, IL 60543
5beds
2,132sqft
Single Family Residence
Built in 2001
0.32 Acres Lot
$480,400 Zestimate®
$202/sqft
$3,664 Estimated rent
Home value
$480,400
$456,000 - $504,000
$3,664/mo
Zestimate® history
Owner options
List your home for rent
$3,664/mo
Rent Zestimate®
Find your next renter with Zillow Rental Manager. Plus, with online applications, you can quickly screen prospective tenants – for free.
$3,664/mo
Rent Zestimate®
Refinance and save
$3,308/mo
Est. payment
Refinancing to a lower rate could help reduce your monthly payments and save thousands over the life of the loan.
$3,308/mo
Est. payment
Explore your selling options
Work with a Zillow partner agent
Leverage their expertise and Zillow's premium Showcase listings to get your home seen by more buyers.
Get startedList with your own agent
Get your home in front of millions of buyers by listing it on Zillow.
Learn how to do itSell it yourself
Take full control of how buyers see your home on Zillow by listing For Sale by Owner (FSBO).
List your homeWhat's special
Brick accented homeFloor to ceiling windowsWhole house humidifierGleaming oak floorsSamsung front loadersWorkout areaUpdated kitchen
Zillow last checked:
Listing updated:
Listed by:
Lisa Casbarian, ABR,AHWD,C-RETS,E-PRO,MRP,PSA,RENE,SFR,SRES,SRS 630-947-3238,
Century 21 Integra
Bought with:
Ilir Mekolli
john greene, Realtor
Source: MRED as distributed by MLS GRID,MLS#: 12124457
Facts & features
Interior
Bedrooms & bathrooms
- Bedrooms: 5
- Bathrooms: 3
- Full bathrooms: 2
- 1/2 bathrooms: 1
Rooms
- Room types: Bedroom 5, Eating Area, Office, Recreation Room, Exercise Room, Foyer
Primary bedroom
- Features: Flooring (Carpet), Window Treatments (Blinds), Bathroom (Full, Double Sink)
- Level: Second
- Area: 228 Square Feet
- Dimensions: 19X12
Bedroom 2
- Features: Flooring (Carpet), Window Treatments (Blinds)
- Level: Second
- Area: 132 Square Feet
- Dimensions: 12X11
Bedroom 3
- Features: Flooring (Carpet), Window Treatments (Blinds)
- Level: Second
- Area: 121 Square Feet
- Dimensions: 11X11
Bedroom 4
- Features: Flooring (Carpet), Window Treatments (Blinds)
- Level: Second
- Area: 110 Square Feet
- Dimensions: 11X10
Bedroom 5
- Features: Flooring (Carpet)
- Level: Basement
- Area: 280 Square Feet
- Dimensions: 20X14
Dining room
- Features: Flooring (Hardwood), Window Treatments (Blinds)
- Level: Main
- Area: 156 Square Feet
- Dimensions: 13X12
Eating area
- Features: Flooring (Hardwood), Window Treatments (Blinds)
- Level: Main
- Area: 130 Square Feet
- Dimensions: 13X10
Exercise room
- Features: Flooring (Carpet)
- Level: Basement
- Area: 238 Square Feet
- Dimensions: 17X14
Family room
- Features: Flooring (Hardwood), Window Treatments (Blinds)
- Level: Main
- Area: 234 Square Feet
- Dimensions: 18X13
Foyer
- Features: Flooring (Hardwood)
- Level: Main
- Area: 208 Square Feet
- Dimensions: 16X13
Kitchen
- Features: Kitchen (Eating Area-Table Space, Island, Custom Cabinetry, Granite Counters, Pantry, Updated Kitchen), Flooring (Hardwood), Window Treatments (Blinds)
- Level: Main
- Area: 169 Square Feet
- Dimensions: 13X13
Laundry
- Level: Second
- Area: 28 Square Feet
- Dimensions: 7X4
Living room
- Features: Flooring (Hardwood), Window Treatments (Blinds)
- Level: Main
- Area: 156 Square Feet
- Dimensions: 13X12
Office
- Features: Flooring (Other)
- Level: Basement
- Area: 132 Square Feet
- Dimensions: 12X11
Recreation room
- Features: Flooring (Carpet)
- Level: Basement
- Area: 338 Square Feet
- Dimensions: 26X13
Heating
- Natural Gas, Forced Air
Cooling
- Central Air
Appliances
- Included: Range, Microwave, Dishwasher, Refrigerator, Washer, Dryer, Disposal, Stainless Steel Appliance(s), Water Purifier Owned, Water Softener Owned, Humidifier, Gas Water Heater
- Laundry: Upper Level, Laundry Closet
Features
- Cathedral Ceiling(s), Walk-In Closet(s), Granite Counters, Pantry
- Flooring: Hardwood
- Windows: Screens
- Basement: Finished,Egress Window,Rec/Family Area,Full
- Number of fireplaces: 1
- Fireplace features: Gas Starter, Family Room
Interior area
- Total structure area: 3,252
- Total interior livable area: 2,132 sqft
- Finished area below ground: 1,000
Property
Parking
- Total spaces: 3
- Parking features: Asphalt, Garage Door Opener, Heated Garage, Garage, On Site, Garage Owned, Attached
- Attached garage spaces: 3
- Has uncovered spaces: Yes
Accessibility
- Accessibility features: No Disability Access
Features
- Stories: 2
- Patio & porch: Patio
- Fencing: Invisible
- Has view: Yes
- View description: Water
- Has water view: Yes
- Water view: Water
- Waterfront features: Pond, Waterfront
Lot
- Size: 0.32 Acres
- Dimensions: 136.8X92.22X97.39
Details
- Parcel number: 0309330012
- Special conditions: None
- Other equipment: Water-Softener Owned, Ceiling Fan(s), Sump Pump, Sprinkler-Lawn
Construction
Type & style
- Home type: SingleFamily
- Property subtype: Single Family Residence
Materials
- Vinyl Siding, Brick
- Foundation: Concrete Perimeter
- Roof: Asphalt
Condition
- New construction: No
- Year built: 2001
Details
- Builder model: EQUESTRIAN
Utilities & green energy
- Electric: Circuit Breakers
- Sewer: Public Sewer
- Water: Public
Green energy
- Water conservation: Low flow commode
Community & HOA
Community
- Features: Park, Lake, Curbs, Sidewalks, Street Paved
- Security: Carbon Monoxide Detector(s), Closed Circuit Camera(s)
- Subdivision: Ponds At Mill Race Creek
HOA
- Has HOA: Yes
- Services included: Insurance, Other
- HOA fee: $138 quarterly
Location
- Region: Oswego
Financial & listing details
- Price per square foot: $202/sqft
- Tax assessed value: $379,980
- Annual tax amount: $9,291
- Date on market: 8/8/2024
- Listing terms: Conventional
- Ownership: Fee Simple w/ HO Assn.
Price history
| Date | Event | Price |
|---|---|---|
| 1/9/2025 | Sold | $430,000-3.9%$202/sqft |
Source:  MRED as distributed by MLS GRID #12124457 Report a problem MRED as distributed by MLS GRID #12124457 Report a problem | ||
| 12/10/2024 | Contingent | $447,500$210/sqft |
Source: MRED as distributed by MLS GRID #12124457 Report a problem | ||
| 11/19/2024 | Price change | $447,500-0.5%$210/sqft |
Source: MRED as distributed by MLS GRID #12124457 Report a problem | ||
| 11/4/2024 | Listed for sale | $449,900$211/sqft |
Source: MRED as distributed by MLS GRID #12124457 Report a problem | ||
| 10/18/2024 | Contingent | $449,900$211/sqft |
Source: MRED as distributed by MLS GRID #12124457 Report a problem | ||
| 8/8/2024 | Listed for sale | $449,900+67.9%$211/sqft |
Source: MRED as distributed by MLS GRID #12124457 Report a problem | ||
| 7/21/2022 | Listing removed | -- |
Source: Zillow Rental Manager Report a problem | ||
| 7/20/2022 | Listed for rent | $2,900$1/sqft |
Source: Zillow Rental Manager Report a problem | ||
| 6/30/2004 | Sold | $268,000+23.8%$126/sqft |
Source: Public Record Report a problem | ||
| 4/16/2001 | Sold | $216,500$102/sqft |
Source: Public Record Report a problem | ||
Public tax history
| Year | Property taxes | Tax assessment |
|---|---|---|
| 2024 | $9,710 +4.5% | $126,660 +13% |
| 2023 | $9,292 +7.3% | $112,088 +10% |
| 2022 | $8,660 +3.7% | $101,898 +7% |
| 2021 | $8,349 +2.2% | $95,232 +3% |
| 2020 | $8,169 +0.6% | $92,458 +3% |
| 2019 | $8,119 +100% | $89,787 +2.9% |
| 2018 | $4,059 -49.1% | $87,224 +4% |
| 2017 | $7,983 +0.7% | $83,869 +2% |
| 2016 | $7,928 -1.6% | $82,224 +3% |
| 2015 | $8,054 | $79,829 +3% |
| 2014 | $8,054 | $77,504 -1% |
| 2013 | -- | $78,287 -2% |
| 2012 | -- | $79,909 -3% |
| 2011 | -- | $82,381 -5% |
| 2010 | -- | $86,717 -2% |
| 2009 | -- | $88,507 -4% |
| 2008 | -- | $92,198 +3% |
| 2007 | -- | $89,513 |
| 2006 | $6,366 | $89,513 +6.7% |
| 2005 | -- | $83,892 +6.5% |
| 2004 | $5,693 +10.7% | $78,771 +4.2% |
| 2003 | $5,142 | $75,608 +8.5% |
| 2002 | $5,142 +14.6% | $69,685 +11.9% |
| 2001 | $4,488 +17651.7% | $62,287 +19124.4% |
| 2000 | $25 | $324 |
Find assessor info on the county website
Neighborhood: 60543
Nearby homes
- $462,100-- bd-- ba2.4k sqft519 Waterford Dr, Oswego, IL 60543Off Market
- $477,0004 bd4 ba2.3k sqft515 Waterford Dr, Oswego, IL 60543Off Market

- $531,000-- bd-- ba2.5k sqft202 Catherine Ct, Oswego, IL 60543Off Market
- $440,0004 bd3 ba2.1k sqft521 Waterford Dr, Oswego, IL 60543Sold
- $475,500-- bd-- ba-- sqft518 Waterford Dr, Oswego, IL 60543Off Market
- $425,0004 bd3 ba2.4k sqft516 Waterford Dr, Oswego, IL 60543Sold
- $545,600-- bd-- ba2.9k sqft520 Waterford Dr, Oswego, IL 60543Off Market
- $567,4005 bd4 ba3.1k sqft513 Waterford Dr, Oswego, IL 60543Off Market
Nearby schools
GreatSchools rating
- 6/10Old Post Elementary SchoolGrades: K-5Distance: 0.3 mi
- 5/10Thompson Jr High SchoolGrades: 6-8Distance: 0.4 mi
- 8/10Oswego High SchoolGrades: 9-12Distance: 1.3 mi
Schools provided by the listing agent
- Elementary: Old Post Elementary School
- Middle: Thompson Junior High School
- High: Oswego High School
- District: 308
Source: MRED as distributed by MLS GRID. This data may not be complete. We recommend contacting the local school district to confirm school assignments for this home.
Get a cash offer in 3 minutes
Find out how much your home could sell for in as little as 3 minutes with a no-obligation cash offer.
Estimated market value
$480,400
Get a cash offer in 3 minutes
Find out how much your home could sell for in as little as 3 minutes with a no-obligation cash offer.
Estimated market value
$480,400
- Illinois
- Kendall County
- Oswego
- 60543
- 517 Waterford Dr
Nearby cities
Nearby neighborhoods
Nearby zip codes
Other Oswego Topics
