Welcome to what may be one of the finest homes in sought-after 751 South -- South Durham's vibrant planned community located less than ten minutes from I-40, Southpoint Mall, and Lifetime Fitness. This special neighborhood offers resort-style amenities including two pools, fitness center, clubhouse, walking trails, playgrounds and year-round social events. Perfectly positioned on a desirable corner lot beside protected wetlands, this 2023-built home offers over 4,300 square feet, five bedrooms, and three finished floors of luxurious living space. A welcoming front porch sets the tone, inviting neighbors to stop and chat as they stroll along the sidewalk-lined street. Inside, every detail feels elevated, from the site-finished hardwood floors (not a stitch of carpet in sight), custom drapery, and plantation-style shutters to the stunning chef's kitchen featuring quartz countertops, abundant cabinetry, and an open flow into the living room complete with a cozy gas fireplace. The thoughtfully designed main level also includes a gracious entry foyer, formal dining room, space for an office, and screened porch overlooking the fenced backyard. Upstairs, the second floor offers a spacious primary suite complete with an oversized walk-in closet and spa-like bath, along with three additional bedrooms. The finished third floor adds incredible flexibility with a large bonus/flex space, fifth bedroom, and full bath -- perfect for guests, multi-generational living, media room, or play space. With a rear-entry garage, modern construction, upscale finishes, and one of the community's most desirable settings -- this exceptional home truly stands apart.
Sold for $980,000
$980,000
517 Whitehall Cir, Durham, NC 27713
5beds
4,343sqft
Single Family Residence
Built in 2023
6,534 Square Feet Lot
$978,100 Zestimate®
$226/sqft
$4,561 Estimated rent
Home value
$978,100
$929,000 - $1.04M
$4,561/mo
Zestimate® history
Owner options
List your home for rent
$4,561/mo
Rent Zestimate®
Find your next renter with Zillow Rental Manager. Plus, with online applications, you can quickly screen prospective tenants – for free.
$4,561/mo
Rent Zestimate®
Refinance and save
$6,591/mo
Est. payment
Refinancing to a lower rate could help reduce your monthly payments and save thousands over the life of the loan.
$6,591/mo
Est. payment
Explore your selling options
Work with a Zillow partner agent
Leverage their expertise and Zillow's premium Showcase listings to get your home seen by more buyers.
Get startedList with your own agent
Get your home in front of millions of buyers by listing it on Zillow.
Learn how to do itSell it yourself
Take full control of how buyers see your home on Zillow by listing For Sale by Owner (FSBO).
List your homeWhat's special
Site-finished hardwood floorsUpscale finishesCustom draperyCozy gas fireplacePlantation-style shuttersWelcoming front porchSpace for an office
Zillow last checked:
Listing updated:
Listed by:
Anne Holland 804-248-8093,
Nest Realty of the Triangle
Bought with:
Brandon Jozwiak, 269677
Nest Realty of the Triangle
Source: Doorify MLS,MLS#: 10164344
Facts & features
Interior
Bedrooms & bathrooms
- Bedrooms: 5
- Bathrooms: 5
- Full bathrooms: 4
- 1/2 bathrooms: 1
Primary bedroom
- Level: Second
- Area: 271.86 Square Feet
- Dimensions: 13.8 x 19.7
Bedroom 2
- Level: Second
- Area: 180 Square Feet
- Dimensions: 12.5 x 14.4
Bedroom 3
- Level: Second
- Area: 194.54 Square Feet
- Dimensions: 13.7 x 14.2
Bedroom 4
- Level: Second
- Area: 201.6 Square Feet
- Dimensions: 14.0 x 14.4
Bedroom 5
- Level: Third
- Area: 126.56 Square Feet
- Dimensions: 11.2 x 11.3
Bonus room
- Level: Third
- Area: 468 Square Feet
- Dimensions: 18.0 x 26.0
Breakfast room
- Level: First
- Area: 127 Square Feet
- Dimensions: 10.0 x 12.7
Dining room
- Level: First
- Area: 181.61 Square Feet
- Dimensions: 12.7 x 14.3
Kitchen
- Level: First
- Area: 294 Square Feet
- Dimensions: 14.0 x 21.0
Laundry
- Level: Second
- Area: 91.74 Square Feet
- Dimensions: 6.6 x 13.9
Living room
- Level: First
- Area: 336.96 Square Feet
- Dimensions: 16.2 x 20.8
Mud room
- Level: First
- Area: 120.36 Square Feet
- Dimensions: 6.8 x 17.7
Office
- Level: First
- Area: 170.82 Square Feet
- Dimensions: 11.7 x 14.6
Heating
- Forced Air, Natural Gas
Cooling
- Central Air, Zoned
Appliances
- Included: Built-In Range, ENERGY STAR Qualified Appliances, Ice Maker, Microwave
- Laundry: Laundry Room, Upper Level
Features
- Double Vanity, Entrance Foyer, Kitchen Island, Open Floorplan, Pantry, Recessed Lighting, Walk-In Closet(s), Quartz Counters
- Flooring: Hardwood, Tile
- Basement: Crawl Space
- Number of fireplaces: 1
- Fireplace features: Gas
Interior area
- Total structure area: 4,343
- Total interior livable area: 4,343 sqft
- Finished area above ground: 4,343
- Finished area below ground: 0
Property
Parking
- Total spaces: 2
- Parking features: Garage Faces Rear, Garage
- Garage spaces: 2
Features
- Levels: Tri-Level
- Patio & porch: Front Porch, Rear Porch, Screened
- Exterior features: Fenced Yard
- Fencing: Back Yard
Lot
- Size: 6,534 Square Feet
- Features: Corner Lot, Landscaped
Details
- Parcel number: 223981
- Zoning: MU
- Special conditions: Standard
Construction
Type & style
- Home type: SingleFamily
- Architectural style: Traditional,Transitional
- Property subtype: Single Family Residence
Materials
- Fiber Cement
- Foundation: Block, Crawlspace
- Roof: Shingle
Condition
- New construction: No
- Year built: 2023
Details
- Builder name: McNeill Burbank
Utilities & green energy
- Sewer: Public Sewer
- Water: Public
Community & HOA
Community
- Subdivision: 751 South
HOA
- Has HOA: Yes
- Amenities included: Clubhouse, Fitness Center, Maintenance Grounds, Playground, Pool, Recreation Room
- Services included: Maintenance Grounds, Trash
- HOA fee: $420 quarterly
- HOA name: 751 South/CAS,Inc
- HOA phone: 910-295-3791
Location
- Region: Durham
Financial & listing details
- Price per square foot: $226/sqft
- Tax assessed value: $961,012
- Annual tax amount: $9,526
- Date on market: 5/1/2026
- Listing agreement: Exclusive Right To Sell
- Listing terms: Conventional,FHA,VA Loan
Price history
| Date | Event | Price |
|---|---|---|
| 7/24/2026 | Sold | $980,000-1.5%$226/sqft |
Source:  Doorify MLS #10164344 Report a problem Doorify MLS #10164344 Report a problem | ||
| 6/28/2026 | Pending sale | $995,000$229/sqft |
Source: Doorify MLS #10164344 Report a problem | ||
| 6/5/2026 | Price change | $995,000-5.2%$229/sqft |
Source: Doorify MLS #10164344 Report a problem | ||
| 5/1/2026 | Listed for sale | $1,050,000+11.5%$242/sqft |
Source: Doorify MLS #10164344 Report a problem | ||
| 10/11/2023 | Sold | $942,000$217/sqft |
Source: Public Record Report a problem | ||
Public tax history
| Year | Property taxes | Tax assessment |
|---|---|---|
| 2025 | $9,527 +49.6% | $961,012 +110.5% |
| 2024 | $6,368 +347.1% | $456,548 +319.8% |
| 2023 | $1,425 -77.8% | $108,750 -85.1% |
| 2022 | $6,423 +223.8% | $732,250 +223.8% |
| 2021 | $1,983 +2.3% | $226,125 |
| 2020 | $1,938 +1.2% | $226,125 |
| 2019 | $1,916 | $226,125 |
Find assessor info on the county website
Neighborhood: Colvard Farms
Nearby homes
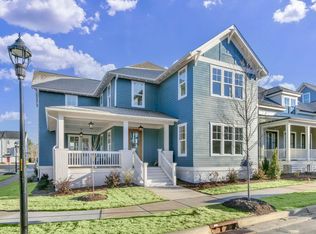
- $884,0004 bd5 ba3.2k sqft513 Whitehall Cir, Durham, NC 27713Sold
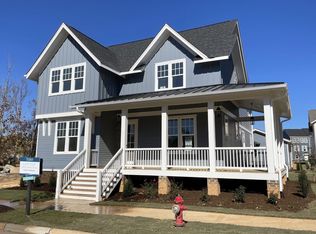
- $957,9254 bd5 ba3.1k sqft509 Whitehall Cir, Durham, NC 27713Sold
- $900,0004 bd4 ba3.2k sqft818 Saint Charles St, Durham, NC 27713Sold
- $854,5005 bd4 ba2.9k sqft810 Saint Charles St, Durham, NC 27713Sold
- $1,000,2204 bd5 ba3.3k sqft814 Saint Charles St, Durham, NC 27713Sold
- $470,0004 bd4 ba2.3k sqft516 Whitehall Cir, Durham, NC 27713For Sale
- $502,1912,178 sqft520 Whitehall Cir, Durham, NC 27713Off Market
- $420,5001,742 sqft514 Whitehall Cir, Durham, NC 27713Sold
Nearby schools
GreatSchools rating
- 9/10Lyons Farm ElementaryGrades: PK-5Distance: 1.6 mi
- 2/10Lowe's Grove MiddleGrades: 6-8Distance: 4.1 mi
- 2/10Hillside HighGrades: 9-12Distance: 6.2 mi
Schools provided by the listing agent
- Elementary: Durham - Lyons Farm Elementary School
- Middle: Durham - Lowes Grove Middle
- High: Durham - Hillside High
Source: Doorify MLS. This data may not be complete. We recommend contacting the local school district to confirm school assignments for this home.
Get a cash offer in 3 minutes
Find out how much your home could sell for in as little as 3 minutes with a no-obligation cash offer.
Estimated market value
$978,100
Get a cash offer in 3 minutes
Find out how much your home could sell for in as little as 3 minutes with a no-obligation cash offer.
Estimated market value
$978,100
- North Carolina
- Durham County
- Durham
- 27713
- Colvard Farms
- 517 Whitehall Cir
