Some homes stand out because of what is inside. Others because of where they sit. At 516 Whitehall Circle, you get both, along with something increasingly difficult to find in 751 South: more space, a premium setting and a long list of upgrades already completed for you. Offering nearly 200 square feet more than the new construction townhome competition currently being offered in the neighborhood, this end-unit home provides meaningful extra space, one less shared wall and additional windows for abundant natural light. Its premium homesite is equally compelling, with park views from the front and a coveted setting overlooking the community pool from the rear. The main level is truly the heart of the home. The kitchen sits at the center, creating an effortless flow between the spacious poolside living room and an oversized dining room overlooking the park. The living room opens directly to a large rear deck, extending the gathering space outdoors, while the generous dining room offers the kind of space made for dinner parties, holidays and entertaining. At the center of it all, the upgraded kitchen features quartz countertops, tile backsplash, under cabinet lighting, soft close drawers, upgraded range, statement vent hood and convenient drawer microwave. Designer lighting, upgraded hardware, LVP flooring and whole-home blinds further elevate the space beyond a standard builder finish package. A private first-floor office or bedroom sits adjacent to a full bath, creating an easy guest suite option and adding tremendous flexibility for visitors, multigenerational living or working from home. Thoughtful improvements continue throughout, including upgraded shower glass, ceiling fans and a laundry room with utility sink. The garage features an epoxy floor and is already wired for an EV charger. For buyers considering new construction in 751 South, the comparison is worth making. Here, you gain nearly 200 additional square feet, an end-unit position, a premium pool-and-park setting and numerous upgrades that would otherwise require additional expense after closing. And then there is the 751 South lifestyle. The community features 14 pocket parks, two playgrounds, a community garden, resort style pool and kids pool, clubhouse, fitness center and walkable streetscapes. Neighborhood events ranging from live music and outdoor movies to wine clubs, seasonal celebrations and summer pool gatherings create a genuine sense of community. Nearby Eagle Spur Trail provides an additional connection toward Jordan Lake. The location is equally convenient, with easy access to The Streets at Southpoint, American Tobacco Trail, I-40, RTP, Downtown Durham, Chapel Hill and Raleigh, along with RDU, Duke and UNC. If additional space, natural light, meaningful upgrades and a premium lot matter to you, 516 Whitehall Circle deserves to be at the top of your list. It offers a combination the current new construction simply cannot replicate: more room, flexible first-floor living, an elevated finish package and one of the most compelling settings in 751 South. Ask about a Rate Buydown Opportunity on this home!
For sale
$470,000
516 Whitehall Cir, Durham, NC 27713
4beds
2,312sqft
Townhouse
Built in 2023
2,178 Square Feet Lot
$-- Zestimate®
$203/sqft
$140/mo HOA
What's special
Designer lightingCeiling fansUpgraded shower glassWhole-home blindsLvp flooringStatement vent hoodElevated finish package
- 10 days
- 190
- 21
Likely to sell faster than
Zillow last checked:
Listing updated:
Listed by:
Brian Holt 919-247-5110,
Keller Williams Realty,
Kate Haney 919-410-6201,
Keller Williams Realty
Source: Doorify MLS,MLS#: 10197447
Facts & features
Interior
Bedrooms & bathrooms
- Bedrooms: 4
- Bathrooms: 4
- Full bathrooms: 3
- 1/2 bathrooms: 1
- Main level bedrooms: 1
Primary bedroom
- Level: Third
Heating
- Central
Cooling
- Central Air, Ceiling Fan(s)
Appliances
- Included: Cooktop, Dryer, Dishwasher, Gas Cooktop, Microwave, Refrigerator, Range Hood, Washer, Water Heater
Features
- Ceiling Fan(s), Kitchen Island, Open Floorplan, Pantry, Recessed Lighting, Smart Thermostat, Soaking Tub, Walk-In Closet(s), Walk-In Shower, Quartz Counters
- Flooring: Carpet, Luxury Vinyl, Tile
- Common walls with other units/homes: End Unit
Interior area
- Total structure area: 2,312
- Total interior livable area: 2,312 sqft
- Finished area above ground: 2,312
- Finished area below ground: 0
Property
Parking
- Total spaces: 6
- Parking features: Driveway, Garage Faces Rear, Garage
- Garage spaces: 2
- Uncovered spaces: 4
Features
- Levels: Three Or More
- Stories: 3
- Patio & porch: Deck
- Has view: Yes
- View description: Park/Greenbelt, Pool
Lot
- Size: 2,178 Square Feet
- Features: Views
Details
- Parcel number: 231804
- Zoning: MU
- Special conditions: Standard
Construction
Type & style
- Home type: Townhouse
- Architectural style: Traditional,Transitional
- Property subtype: Townhouse
Materials
- Brick Veneer, HardiPlank Type
- Foundation: Slab
- Roof: Shingle
Condition
- New construction: No
- Year built: 2023
Utilities & green energy
- Sewer: Public Sewer
- Water: Public
Community & HOA
Community
- Features: Clubhouse, Fitness Center, Playground, Pool, Street Lights
- Security: Prewired
- Subdivision: 751 South
HOA
- Has HOA: Yes
- Amenities included: Clubhouse, Fitness Center, Landscaping, Meeting Room, Playground, Pool, Party Room, Snow Removal
- Services included: Maintenance Grounds, Maintenance Structure, Trash, Road Maintenance
- HOA fee: $420 quarterly
- HOA name: CAS
- HOA phone: 910-295-3791
- Second HOA name: CAS
- Additional fee info: Second HOA Fee $123 Monthly
Location
- Region: Durham
Financial & listing details
- Price per square foot: $203/sqft
- Tax assessed value: $502,191
- Annual tax amount: $5,103
- Date on market: 10/9/2026
- Listing agreement: Exclusive Right To Sell
- Listing terms: Cash,Conventional,FHA,VA Loan
- Ownership type: Townhouse
Estimated market value
Not available
Estimated sales range
Not available
Not available
Price history
| Date | Event | Price |
|---|---|---|
| 10/9/2026 | Listed for sale | $470,000-5.6%$203/sqft |
Source:  Doorify MLS #10197447 Report a problem | ||
| 1/26/2024 | Sold | $498,000$215/sqft |
Source: Public Record Report a problem | ||
Public tax history
| Year | Property taxes | Tax assessment |
|---|---|---|
| 2025 | $4,978 +94.1% | $502,191 +173.1% |
| 2024 | $2,565 +172% | $183,874 +155.4% |
| 2023 | $943 | $72,000 |
Find assessor info on the county website
Monthly payment
Est. payment
Payment breakdown
Explore the cost of this home by adjusting the details. Changes won't be saved.Climate risks
Neighborhood: Colvard Farms
Nearby schools
Schools provided by the listing agent
- Elementary: Durham - Lyons Farm Elementary School
- Middle: Durham - Lowes Grove Middle
- High: Durham - Hillside High
Source: Doorify MLS. This data may not be complete. We recommend contacting the local school district to confirm school assignments for this home.
Similar homes
- $450,0004 bd4 ba2.3k sqft1010 Kentlands Dr, Durham, NC 27713For Sale
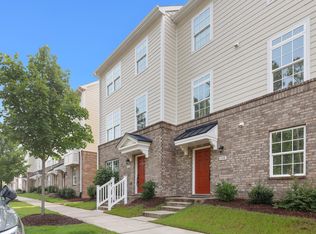
 MLS ID #10183237, Pat Sosa. Doorify MLS
- $485,0004 bd4 ba2.2k sqft1204 Great Egret Way, Durham, NC 27713For Sale
 MLS ID #10191957, Sam Poole. Doorify MLS
- $474,9904 bd4 ba2.1k sqft506 Trilith Pl, Durham, NC 27713New Construction
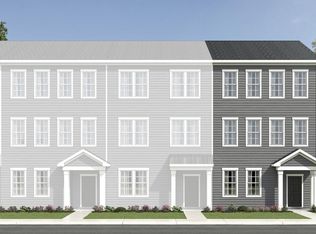 MLS ID #10193052, Derrick Spencer. Doorify MLS
- $459,9004 bd3 ba2k sqft6424 Amhurst Rd, Durham, NC 27713For Sale
 MLS ID #10197156, Michele Marinelli. Doorify MLS
- $479,9904 bd4 ba2.1k sqft500 Trilith Pl, Durham, NC 27713New ConstructionMLS ID #10193000, Derrick Spencer. Doorify MLS
- $429,5003 bd3 ba2.3k sqft1538 Catch Fly Ln, Durham, NC 27713For SaleMLS ID #10198414, Logan Carter. Doorify MLS
- $459,9904 bd4 ba2.1k sqft502 Trilith Pl, Durham, NC 27713New ConstructionMLS ID #10193041, Derrick Spencer. Doorify MLS
- $449,9904 bd4 ba2.1k sqft504 Trilith Pl, Durham, NC 27713New ConstructionMLS ID #10193050, Derrick Spencer. Doorify MLS
- $474,9004 bd3 ba1.9k sqft6519 Caverstone Dr, Durham, NC 27713For SaleMLS ID #10196050, Debbie Westbrook. Doorify MLS
- $514,0003 bd4 ba2.5k sqft1136 Southpoint Trl, Durham, NC 27713For SaleMLS ID #10190014, Lia Williams. Doorify MLS
- $400,0003 bd3 ba1.9k sqft963 Daybreak Dr, Durham, NC 27713For SaleMLS ID #10187738, Brian Holt. Doorify MLS
- $459,9904 bd3 ba1.8k sqft5 Sandstone Ridge Dr, Durham, NC 27713For SaleMLS ID #10190477, Kharmika T Alston. Doorify MLS
- $415,0003 bd3 ba1.9k sqft1352 Southpoint Trl, Durham, NC 27713For SaleMLS ID #10186238, Kim Satterfield. Doorify MLS
- $599,9004 bd3 ba2.3k sqft37 Westridge Dr, Durham, NC 27713For SaleMLS ID #10199060, Bryan Guarnieri. Doorify MLS
- $444,9994 bd2 ba1.6k sqft5505 McCormick Rd, Durham, NC 27713For SaleMLS ID #10193751, Alyssa Grace Upchurch. Doorify MLS
- $490,0003 bd3 ba2.2k sqft1115 Lotus Lilly Dr, Durham, NC 27713For SaleMLS ID #10193308, Dianne Gray. Doorify MLS
- $500,0004 bd3 ba2.7k sqft114 Brookview St, Durham, NC 27713For SaleMLS ID #10186320, Lisa Ellis. Doorify MLS
- $505,0004 bd3 ba1.9k sqft15 Creeks Edge Ct, Durham, NC 27713For SaleMLS ID #10190397, Patrick Moran. Doorify MLS
- $410,0003 bd3 ba1.9k sqft1205 Little Acres Dr, Durham, NC 27713For SaleMLS ID #10197292, Pete Eisenmann. Doorify MLS
- $535,0005 bd4 ba2.6k sqft1206 Little Acres Dr, Durham, NC 27713For SaleMLS ID #10196409, Marcy Duke. Doorify MLS
