Upon entry into this spacious three-story home is a quiet bedroom ideal for versatile needs, followed by the upstairs open-concept living area. It includes a sprawling family room, an intimate dining area and a kitchen with an attached deck, perfect for seamless transitions between spaces. The remaining three bedrooms occupy the top floor, including the serene owner's suite with its own private bathroom. Prices, dimensions and features may vary and are subject to change. Photos are for illustrative purposes only.
New construction
$479,990
500 Trilith Pl, Durham, NC 27713
4beds
2,192sqft
Townhouse
Built in 2026
2,178 Square Feet Lot
$478,100 Zestimate®
$219/sqft
$267/mo HOA
What's special
Quiet bedroomAttached deckSprawling family roomPrivate bathroomIntimate dining area
- 30 days
- 66
- 4
Zillow last checked:
Listing updated:
Listed by:
Derrick Spencer 919-337-9420,
Lennar Carolinas LLC
Source: Doorify MLS,MLS#: 10193000
Facts & features
Interior
Bedrooms & bathrooms
- Bedrooms: 4
- Bathrooms: 4
- Full bathrooms: 3
- 1/2 bathrooms: 1
- Main level bedrooms: 1
Primary bedroom
- Level: Third
Bedroom 2
- Level: Third
Bedroom 3
- Level: Third
Bedroom 4
- Level: First
Dining room
- Level: Second
Family room
- Level: Second
Kitchen
- Level: Second
Laundry
- Level: Third
Heating
- Natural Gas
Cooling
- Dual
Appliances
- Included: Dryer, Dishwasher, Refrigerator, Washer
Features
- Walk-In Closet(s)
- Flooring: Carpet, Luxury Vinyl, Tile
- Common walls with other units/homes: 2+ Common Walls
Interior area
- Total structure area: 2,192
- Total interior livable area: 2,192 sqft
- Finished area above ground: 2,192
- Finished area below ground: 0
Property
Parking
- Total spaces: 3
- Parking features: Garage, Garage Door Opener
- Garage spaces: 2
- Uncovered spaces: 1
Features
- Levels: Three Or More,Tri-Level
- Stories: 3
- Patio & porch: Porch
Lot
- Size: 2,178 Square Feet
Details
- Parcel number: 0717257029
- Special conditions: Standard
Construction
Type & style
- Home type: Townhouse
- Architectural style: Craftsman
- Property subtype: Townhouse
Materials
- Asphalt, Fiber Cement
- Foundation: Slab
- Roof: Shingle
Condition
- New construction: Yes
- Year built: 2026
- Major remodel year: 2026
Details
- Builder model: Barrett
Utilities & green energy
- Sewer: Public Sewer
- Water: Public
Community & HOA
Community
- Features: Clubhouse, Park, Playground, Pool
- Subdivision: 751 South
HOA
- Has HOA: Yes
- Amenities included: Clubhouse, Fitness Center, Park, Playground, Pool, Trail(s)
- Services included: Maintenance Grounds, Maintenance Structure
- HOA fee: $267 monthly
- HOA name: Community Assocaition Services
- HOA phone: 910-295-3791
Location
- Region: Durham
Financial & listing details
- Price per square foot: $219/sqft
- Date on market: 9/16/2026
- Listing agreement: Exclusive Agency
- Listing terms: 1031 Exchange,Cash,Conventional,FHA,VA Loan
- Ownership type: Townhouse
Estimated market value
$478,100
$454,000 - $502,000
$2,567/mo
Price history
| Date | Event | Price |
|---|---|---|
| 9/16/2026 | Listed for sale | $479,990+14.3%$219/sqft |
Source:  Doorify MLS #10193000 Report a problem Doorify MLS #10193000 Report a problem | ||
| 5/28/2025 | Listing removed | $419,985$192/sqft |
Source: Doorify MLS #10079999 Report a problem | ||
| 3/27/2025 | Price change | $419,985+5%$192/sqft |
Source: Doorify MLS #10079999 Report a problem | ||
| 3/20/2025 | Price change | $399,990-4.8%$182/sqft |
Source: Doorify MLS #10079999 Report a problem | ||
| 3/14/2025 | Price change | $419,990-4.5%$192/sqft |
Source: Doorify MLS #10079999 Report a problem | ||
| 3/10/2025 | Price change | $439,990+2.3%$201/sqft |
Source: Doorify MLS #10079999 Report a problem | ||
| 3/4/2025 | Listed for sale | $429,990$196/sqft |
Source: Doorify MLS #10079999 Report a problem | ||
Public tax history
Tax history is unavailable.
Monthly payment
Est. payment
Payment breakdown
Explore the cost of this home by adjusting the details. Changes won't be saved.Climate risks
Neighborhood: 27713
Nearby schools
Schools provided by the listing agent
- Elementary: Durham - Lyons Farm Elementary School
- Middle: Durham - Lowes Grove Middle
- High: Durham - Hillside High
Source: Doorify MLS. This data may not be complete. We recommend contacting the local school district to confirm school assignments for this home.

Similar homes
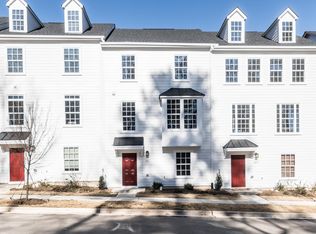
- $474,9904 bd4 ba2.1k sqft506 Trilith Pl, Durham, NC 27713New Construction

 MLS ID #10193052, Derrick Spencer. Doorify MLS
 - $459,9904 bd4 ba2.1k sqft502 Trilith Pl, Durham, NC 27713New Construction
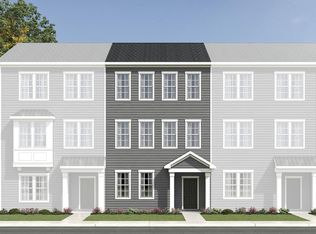 MLS ID #10193041, Derrick Spencer. Doorify MLS
 - $449,9904 bd4 ba2.1k sqft504 Trilith Pl, Durham, NC 27713New Construction
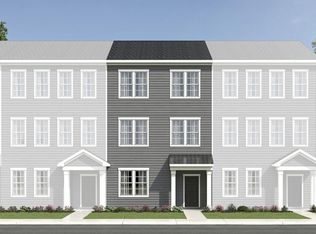 MLS ID #10193050, Derrick Spencer. Doorify MLS
 - $469,9904 bd4 ba2.2k sqft2335 Stevens Pass Sta, Apex, NC 27502New Construction
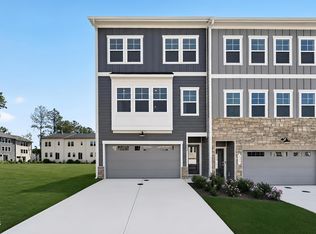 Doorify MLS
 - $429,3704 bd4 ba2.1k sqft1011 Sparkling Water Way, Durham, NC 27703New ConstructionDoorify MLS
- $443,9904 bd4 ba2.2k sqft2873 Foster Woods Dr, Apex, NC 27502New ConstructionDoorify MLS
- $442,9904 bd4 ba2.2k sqft2865 Foster Woods Dr, Apex, NC 27502New ConstructionDoorify MLS
- $424,8704 bd4 ba2.1k sqft1003 Sparkling Water Way, Durham, NC 27703New ConstructionDoorify MLS
- $589,9904 bd4 ba2.4k sqft730 Mildred Oaks Ct, Cary, NC 27519New ConstructionDoorify MLS
- $409,9904 bd4 ba2.1k sqft1014 Sparkling Water Way, Durham, NC 27703New ConstructionDoorify MLS
- $424,9904 bd4 ba2.1k sqftHadleigh A, Apex, NC 27502New ConstructionDoorify MLS
- $614,5904 bd4 ba2.6k sqft723 Mildred Oaks Ct, Cary, NC 27519New ConstructionDoorify MLS
- $634,5904 bd4 ba2.6k sqft721 Mildred Oaks Ct, Cary, NC 27519New ConstructionDoorify MLS
- $559,0004 bd4 ba2k sqft595 Bandon Aly, Cary, NC 27513New ConstructionMLS ID #10186714, Brad Norris. Doorify MLS
