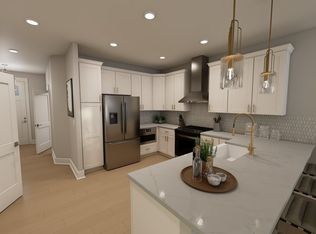
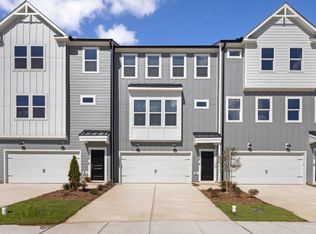
On the first floor is this new three-story townhome is a quiet bedroom ideal for versatile needs, while upstairs is the main living area. It showcases a kitchen, dining area and a spacious family room arranged in a modern open floorplan, along with deck for outdoor moments. On the top floor are the remaining three bedrooms, including the peaceful owner's suite with a private bathroom and walk-in closet. All photos, virtual tours and colors are for representation only, not of actual home for sale.
Coming soon 08/07
$473,680
2865 Foster Woods Dr, Apex, NC 27502
4beds
2,230sqft
:
Get pre-qualified$2,921/mo
Townhouse, Residential, Triplex
Built in 2026
1,742 Square Feet Lot
$-- Zestimate®
$212/sqft
$100/mo HOA
What's special
- 4 days |
- 14 |
- 0 |
Zillow last checked:
Listing updated:
Listed by:
Derrick Spencer 919-337-9420,
Lennar Carolinas LLC
Source: Doorify MLS,MLS#: 10183423
Facts & features
Interior
Bedrooms & bathrooms
- Bedrooms: 4
- Bathrooms: 4
- Full bathrooms: 3
- 1/2 bathrooms: 1
Heating
- Forced Air, Natural Gas, Zoned, None
Cooling
- Zoned
Appliances
- Included: Dishwasher, Electric Water Heater, ENERGY STAR Qualified Appliances, Gas Cooktop, Microwave, Plumbed For Ice Maker
- Laundry: Upper Level
Features
- Bathtub/Shower Combination, Crown Molding, Entrance Foyer, High Ceilings, High Speed Internet, Open Floorplan, Pantry, Quartz Counters, Smart Thermostat, Smooth Ceilings, Tray Ceiling(s), Walk-In Closet(s), Walk-In Shower
- Flooring: Carpet, Combination, Vinyl, Tile, Wood
Interior area
- Total structure area: 2,230
- Total interior livable area: 2,230 sqft
- Finished area above ground: 2,230
- Finished area below ground: 0
Property
Parking
- Total spaces: 2
- Parking features: Garage, Garage Door Opener, Garage Faces Front
- Attached garage spaces: 2
- Uncovered spaces: 1
Features
- Levels: Two
- Stories: 2
- Patio & porch: Deck
- Exterior features: Private Yard, Rain Gutters
- Has view: Yes
Lot
- Size: 1,742 Square Feet
- Features: Back Yard
Details
- Parcel number: 0720483840
- Special conditions: Standard
Construction
Type & style
- Home type: Townhouse
- Architectural style: Craftsman
- Property subtype: Townhouse, Residential, Triplex
- Attached to another structure: Yes
Materials
- HardiPlank Type, Stone Veneer
- Foundation: Slab
- Roof: Shingle
Condition
- New construction: Yes
- Year built: 2026
- Major remodel year: 2026
Details
- Builder name: Lennar
Utilities & green energy
- Sewer: Public Sewer
- Water: Public
Green energy
- Energy efficient items: Lighting, Thermostat
- Energy generation: Solar
- Water conservation: Water-Smart Landscaping
Community & HOA
Community
- Features: Sidewalks, Street Lights
- Subdivision: The Townes at the Station
HOA
- Has HOA: Yes
- Services included: Maintenance Grounds
- HOA fee: $100 monthly
Location
- Region: Apex
Financial & listing details
- Price per square foot: $212/sqft
- Date on market: 8/7/2026
Estimated market value
Not available
Estimated sales range
Not available
Not available
Price history
Price history is unavailable.
Public tax history
Tax history is unavailable.
Monthly payment
Est. payment
Payment breakdown
Explore the cost of this home by adjusting the details. Changes won't be saved.Climate risks
Neighborhood: 27502
Nearby schools
GreatSchools rating
- 8/10Apex Friendship ElementaryGrades: PK-5Distance: 0.3 mi
- 10/10Apex Friendship MiddleGrades: 6-8Distance: 0.6 mi
- 9/10Apex Friendship HighGrades: 9-12Distance: 0.6 mi
Schools provided by the listing agent
- Elementary: Wake - Apex Friendship Elementary
- Middle: Wake - Apex Friendship Middle
- High: Wake - Apex Friendship High
Source: Doorify MLS. This data may not be complete. We recommend contacting the local school district to confirm school assignments for this home.
- $458,6804 bd4 ba2.2k sqft2867 Foster Woods Dr, Apex, NC 27502Coming Soon
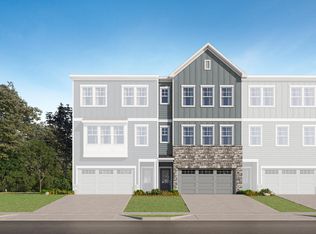
- $456,6804 bd4 ba2.2k sqft2869 Foster Woods Dr, Apex, NC 27502Coming Soon

- $457,6804 bd4 ba2.2k sqft2871 Foster Woods Dr, Apex, NC 27502Coming Soon
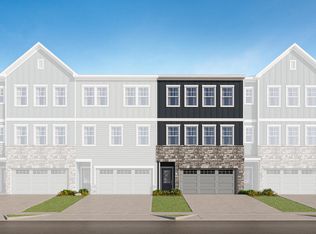
- $475,5304 bd4 ba2.2k sqft2330 Gracie Ln, Apex, NC 27502Sold
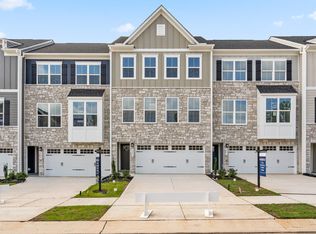
- $416,9004 bd4 ba2.2k sqft2332 Gracie Ln, Apex, NC 27502Sold
- $476,6804 bd4 ba2.2k sqft2873 Foster Woods Dr, Apex, NC 27502Coming Soon
- $498,6804 bd4 ba2.2k sqft2875 Foster Woods Dr, Apex, NC 27502Coming Soon
- $451,3304 bd4 ba2k sqft2883 Foster Woods Dr, Apex, NC 27502Sold
A local agent can set up tours, give advice and negotiate with sellers.
Similar homes
- from $499,9004 bd3 ba2.1k sqftAddison Plan, Friendship Village Townhomes, Apex, NC 27502New Construction
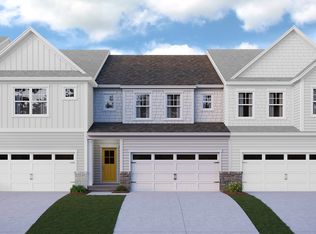 Beazer Homes
 - $499,9003 bd3 ba2.2k sqft2919 Walden Rd, Apex, NC 27502New Construction

 Doorify MLS
 - $465,3593 bd4 ba2.1k sqft629 Cable Ct, Apex, NC 27523New Construction
 Doorify MLS
 - from $426,9903 bd3 ba2.3k sqftHutton Plan, Prestwick, Apex, NC 27523New Construction
 Pulte
Pulte - $453,5054 bd3 ba2.5k sqft18 Baryton Way, Fuquay Varina, NC 27526New ConstructionMLS ID #10173971, Donna Bennett. Doorify MLS
- from $615,0004 bd4 ba2.4k sqftWimberly End Unit Plan, The Park at Wimberly, Apex, NC 27523New ConstructionEdge Real Estate
- $520,3593 bd4 ba2.1k sqft623 Cable Ct, Apex, NC 27523New ConstructionMLS ID #10143109, Sheryl Pratt. Doorify MLS
- from $443,5003 bd3 ba2.1k sqftLumen C Plan, Chatham Park, Pittsboro, NC 27312New ConstructionHomes By Dickerson
- $484,9905 bd3 ba2.6k sqft508 Foxfield Way, Fuquay Varina, NC 27526New ConstructionDoorify MLS
- from $371,4903 bd3 ba2.1k sqftAtlas Interior Unit Plan, Atwater Station - Midtown Collection, Fuquay Varina, NC 27526New ConstructionBaker Residential
- from $590,0003 bd3 ba2.5k sqftWimberly Interior Unit Plan, The Park at Wimberly, Apex, NC 27523New ConstructionEdge Real Estate
- $437,5814 bd3 ba2.5k sqft223 Mistflower Ln, Fuquay Varina, NC 27526New ConstructionMLS ID #10167926, Sandra Archer. Doorify MLS
- $503,1764 bd4 ba3.2k sqft351 Mistflower Ln, Fuquay Varina, NC 27526New ConstructionMLS ID #10172787, Paloma Harrington. Doorify MLS
- $409,0004 bd4 ba2.1k sqft3019 White Rail Dr, Fuquay Varina, NC 27526New ConstructionDoorify MLS
- $453,0003 bd3 ba2.3k sqft680 Jasmine Rd, Fuquay Varina, NC 27526New ConstructionMLS ID #10151604, Ragan Armstrong. Doorify MLS
- $410,7364 bd4 ba2.3k sqft148 Midtown Rows Way #26, Fuquay Varina, NC 27526New ConstructionDoorify MLS
- $453,0003 bd3 ba2.3k sqft437 Jasmine Rd, Fuquay Varina, NC 27526New ConstructionMLS ID #10151506, Ragan Armstrong. Doorify MLS
- from $519,9904 bd4 ba2.7k sqftHadley Plan, Atwater Station - Village Collection, Fuquay Varina, NC 27526New ConstructionBaker Residential
- $440,0334 bd3 ba2.9k sqft35 Walnut Woods Way, Fuquay Varina, NC 27526New ConstructionMLS ID #10172181, L. Calvin Ramsey. Doorify MLS
- $389,1003 bd3 ba1.7k sqft5402 Running Fox Ln, Durham, NC 27703New ConstructionDoorify MLS
