Skip main navigation
Off market
  • $150,600

    5170 Millstone Ln, Milford, MI 48380

    3beds
    1,456sqft
    Manufactured Home
    Built in 2025
    -- sqft lot
    $150,600 Zestimate®
    $103/sqft
    $2,041 Estimated rent

    Home value

    $150,600

    $119,000 - $188,000

    $2,041/mo

    Zestimate® history
    Loading
    Loading...

    Owner options

    List your home for rent

    $2,041/mo

    Rent Zestimate®

    Find your next renter with Zillow Rental Manager. Plus, with online applications, you can quickly screen prospective tenants – for free.

    Learn more

    $2,041/mo

    Rent Zestimate®

    Refinance and save

    $1,053/mo

    Est. payment

    Refinancing to a lower rate could help reduce your monthly payments and save thousands over the life of the loan.

    See today's rates

    $1,053/mo

    Est. payment

    Explore your selling options

    Work with a Zillow partner agent

    Leverage their expertise and Zillow's premium Showcase listings to get your home seen by more buyers.

    Get started

    List with your own agent

    Get your home in front of millions of buyers by listing it on Zillow.

    Learn how to do it

    Sell it yourself

    Take full control of how buyers see your home on Zillow by listing For Sale by Owner (FSBO).

    List your home

    What's special

    Large islandOpen floor planPrimary bedroomCorner lotWalk-in closetFinished ceiling jointsSplit floor plan

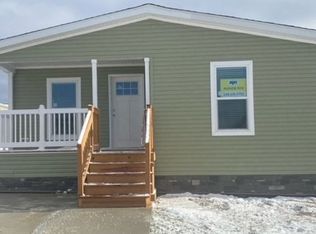
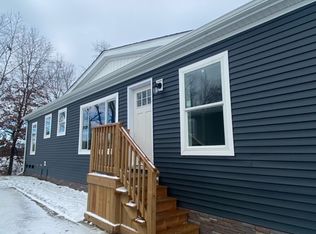
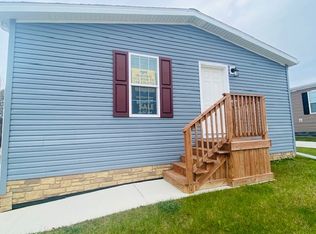
    ***PENDING SALE***AJR IS NOW OFFERING A CHOICE BETWEEN A $2,500 FACTORY REBATE OR $100 OFF SITE RENT PER MONTH FOR ONE YEAR ON ALL 2023 INVENTORY!! THE PRICE OF THIS HOME HAS BEEN REDUCED AS WELL! This charming 2023 Clayton Middlebury home has 3 bedrooms, two full bathrooms and approximately 1,456 square feet of living space and sits on a quiet corner lot. Great open floor plan with beautiful 42" Hardwood kitchen cabinets with adjustable shelving, large island for food prep & gathering and includes stainless steel appliances. If you like to entertain, you will definitely love the spacious private dining area where everyone can sit around the dining room table to enjoy holiday meals, play cards and hang out. This is a split floor plan where the primary bedroom is on one side and the two guest rooms are on the other. The kitchen is open to the living room which makes it easy to interact with family and guests while preparing meals. The primary bedroom is pretty spacious and has its own large bathroom with dual vanity, plenty of counter space, a HUGE walk-in closet and big shower with bench seating on both sides. Home also has the capability to add a deck on either of the two entry/exit doors on the exterior if you choose to do so. Here are some standard features that this home has to offer: *7/16" exterior OSB sheathing with house wrap *2"x6 " exterior walls with R-19 insulation *8ft. flat ceiling with finished ceiling joints throughout *36" exterior doors *3/4" T&G OSB floor

    This property is off market, which means it's not currently listed for sale or rent on Zillow. This may be different from what's available on other websites or public sources.

    Zillow last checked:

    Listing updated:

    Source: AJR Home SalesMLS Logo

    Facts & features

    Interior

    Bedrooms & bathrooms
    • Bedrooms: 3
    • Bathrooms: 2
    • Full bathrooms: 2
    Heating
    • Natural Gas, Forced Air
    Cooling
    • Central Air, Ceiling Fan(s)
    Appliances
    • Included: Dishwasher, Freezer, Disposal, Microwave, Range, Refrigerator
    Features
    • Ceiling Fan(s), Walk-In Closet(s)
    • Windows: Double Pane Windows
    Interior area
    • Total interior livable area: 1,456 sqft

    Property

    Parking
    • Parking features: Off Street
    Features
    • Levels: 1.0
    • Stories: 1

    Construction

    Type & style
    • Home type: MobileManufactured
    • Architectural style: Other
    • Property subtype: Manufactured Home
    Materials
    • Vinyl Siding
    • Roof: Shake
    Condition
    • New Construction
    • New construction: Yes
    • Year built: 2025
    Details
    • Builder name: AJR Home Sales

    Community & HOA

    Community
    • Subdivision: Ridgewood
    Location
    • Region: Milford

    Financial & listing details

    • Price per square foot: $103/sqft
    • Date on market: 2/29/2024

    Price history

    DateEventPrice
    5/30/2025Listing removed$129,900$89/sqft
    Source: AJR Home Sales Report a problem
    2/29/2024Listed for sale$129,900$89/sqft
    Source: AJR Home Sales Report a problem

    Public tax history

    Tax history is unavailable.

    Neighborhood: 48380

    Nearby schools

    GreatSchools rating
    Schools provided by the MLS
    • Elementary: Heritage Elementary School
    • Middle: Muir Middle School
    • High: Milford High School
    • District: Huron Valley Schools

    Source: AJR Home Sales. This data may not be complete. We recommend contacting the local school district to confirm school assignments for this home.

    Get a cash offer in 3 minutes
    Find out how much your home could sell for in as little as 3 minutes with a no-obligation cash offer.
    Estimated market value
    $150,600
    Get a cash offer in 3 minutes
    Find out how much your home could sell for in as little as 3 minutes with a no-obligation cash offer.
    Estimated market value
    $150,600