Skip main navigation
Off market
  • $211,300

    5181 Millstone Ln, Milford, MI 48380

    3beds
    1,856sqft
    Manufactured Home
    Built in 2024
    -- sqft lot
    $211,300 Zestimate®
    $114/sqft
    $2,333 Estimated rent

    Home value

    $211,300

    $167,000 - $266,000

    $2,333/mo

    Zestimate® history
    Loading
    Loading...

    Owner options

    List your home for rent

    $2,333/mo

    Rent Zestimate®

    Find your next renter with Zillow Rental Manager. Plus, with online applications, you can quickly screen prospective tenants – for free.

    Learn more

    $2,333/mo

    Rent Zestimate®

    Refinance and save

    $1,477/mo

    Est. payment

    Refinancing to a lower rate could help reduce your monthly payments and save thousands over the life of the loan.

    See today's rates

    $1,477/mo

    Est. payment

    Explore your selling options

    Work with a Zillow partner agent

    Leverage their expertise and Zillow's premium Showcase listings to get your home seen by more buyers.

    Get started

    List with your own agent

    Get your home in front of millions of buyers by listing it on Zillow.

    Learn how to do it

    Sell it yourself

    Take full control of how buyers see your home on Zillow by listing For Sale by Owner (FSBO).

    List your home

    What's special

    Oversized islandPrivate bathroomDual vanityCentral air conditioningGiant areaGorgeous quartz showerLarge dining space

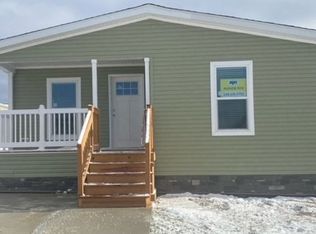
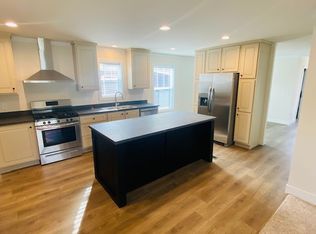
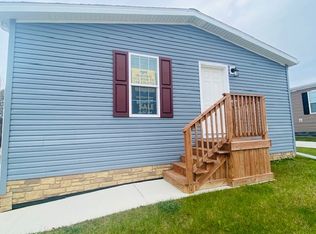
    AJR IS NOW OFFERING A CHOICE BETWEEN A $2,500 FACTORY REBATE OR $100 OFF SITE RENT PER MONTH FOR ONE YEAR ON ALL 2023 INVENTORY!! THE PRICE OF THIS HOME HAS BEEN REDUCED AS WELL! This is one of last homes we have for sale that is on a prime perimeter site! This 2023 brand new Skyline has 1,740 square feet of living space and has a beautiful private wooded view. If you are looking for a home in the Milford area for under $150,000 with a TON of space, this is the one to see. We do not have any homes available with a larger living room, kitchen and primary bedroom than this one. There is no lack in storage space either! This home has 2 coat closets, 2 walk in closets in the primary bedroom and will come with brand-new stainless-steel Whirlpool appliances. The living room has a giant area for an entertainment unit and plenty of different ways that you can set up your furniture. The kitchen is spacious enough for all of your friends and family to gather since it has an oversized island and large dining space. The primary bedroom has more than enough room for a king sized bed with nightstands and has its own private bathroom with a gorgeous quartz shower and dual vanity. The options that this home has versus our other homes is that it sits on a private home site, no neighbors behind it and has a HUGE space to add a deck off the back. There is also room to add a car-port! This home will come with a 10 x 10 outside storage shed, central air conditioning and 3 off-street par

    This property is off market, which means it's not currently listed for sale or rent on Zillow. This may be different from what's available on other websites or public sources.

    Zillow last checked:

    Listing updated:

    Source: AJR Home SalesMLS Logo

    Facts & features

    Interior

    Bedrooms & bathrooms
    • Bedrooms: 3
    • Bathrooms: 2
    • Full bathrooms: 2
    Rooms
    • Room types: [{"RoomType":"Walk-in Closets"}]
    Heating
    • Forced Air
    Cooling
    • Central Air, Ceiling Fan(s)
    Appliances
    • Included: Dishwasher, Disposal, Microwave, Range, Refrigerator, Freezer
    Features
    • Ceiling Fan(s), Walk-In Closet(s)
    • Windows: Double Pane Windows
    Interior area
    • Total interior livable area: 1,856 sqft

    Property

    Parking
    • Parking features: Off Street
    Features
    • Levels: 1.0
    • Stories: 1

    Construction

    Type & style
    • Home type: MobileManufactured
    • Property subtype: Manufactured Home
    Materials
    • Vinyl Siding
    • Roof: Shake
    Condition
    • New Construction
    • New construction: Yes
    • Year built: 2024
    Details
    • Builder name: AJR Home Sales

    Community & HOA

    Community
    • Subdivision: Ridgewood
    Location
    • Region: Milford

    Financial & listing details

    • Price per square foot: $114/sqft
    • Date on market: 2/29/2024

    Price history

    DateEventPrice
    3/15/2024Listing removed$143,900$78/sqft
    Source: AJR Home Sales Report a problem
    2/29/2024Listed for sale$143,900$78/sqft
    Source: AJR Home Sales Report a problem

    Public tax history

    Tax history is unavailable.

    Neighborhood: 48380

    Nearby schools

    GreatSchools rating
    Schools provided by the MLS
    • Elementary: Heritage Elementary School
    • Middle: Muir Middle School
    • High: Milford High School
    • District: Huron Valley Schools

    Source: AJR Home Sales. This data may not be complete. We recommend contacting the local school district to confirm school assignments for this home.

    Get a cash offer in 3 minutes
    Find out how much your home could sell for in as little as 3 minutes with a no-obligation cash offer.
    Estimated market value
    $211,300
    Get a cash offer in 3 minutes
    Find out how much your home could sell for in as little as 3 minutes with a no-obligation cash offer.
    Estimated market value
    $211,300