Skip main navigation
Sold
  • Price Unknown

    5170 Saratoga Dr, Mc Louth, KS 66054

    3beds
    2,000sqft
    Single Family Residence, Residential
    Built in 2018
    3 Acres Lot
    $469,900 Zestimate®
    $--/sqft
    $2,835 Estimated rent

    Home value

    $469,900

    $446,000 - $493,000

    $2,835/mo

    Zestimate® history
    Loading
    Loading...

    Owner options

    List your home for rent

    $2,835/mo

    Rent Zestimate®

    Find your next renter with Zillow Rental Manager. Plus, with online applications, you can quickly screen prospective tenants – for free.

    Learn more

    $2,835/mo

    Rent Zestimate®

    Refinance and save

    Refinancing to a lower rate could help reduce your monthly payments and save thousands over the life of the loan.

    See today's rates

    Explore your selling options

    Work with a Zillow partner agent

    Leverage their expertise and Zillow's premium Showcase listings to get your home seen by more buyers.

    Get started

    List with your own agent

    Get your home in front of millions of buyers by listing it on Zillow.

    Learn how to do it

    Sell it yourself

    Take full control of how buyers see your home on Zillow by listing For Sale by Owner (FSBO).

    List your home

    What's special

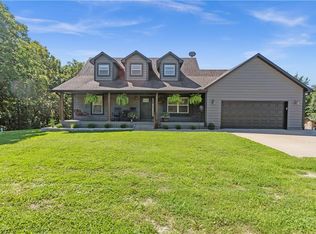
    Welcome to the Country! 40x80 Barn Home Set in the hills on 3 acres. 2000 square foot home with a 1200 square foot shop/garage surrounded by mature hardwoods. all on paved roads. The Primary suite will spoil you with its expansive bathroom , suite with Onyx shower and separate tub and W/I closet. Kitchen offers an Open concept w/ Ikea cabinets and granite countertops soft close & extra storage. Large W/I pantry . Laundry / bathroom set up to accommodate a pet washing station. Large open shop has a 10ft overhead door and 10ft sidewalls and interior is all finished. Lots of electrical outlets and wired for 220Vlot service. The entire structure was spray foam insulated. Lots of thought and detail went in to every aspect of this home. Rustic industrial ducting. LED lighting throughout. Somewhat secluded close to Lake Dabinawa.

    Zillow last checked:

    Listing updated:

    Listed by:

    Randy Russell 785-331-7954,

    Stephens Real Estate inc.

    Bought with:

    House Non Member

    SUNFLOWER ASSOCIATION OF REALT

    Source: Sunflower AOR as distributed by MLS GRID,MLS#: 232302MLS Logo

    Facts & features

    Interior

    Bedrooms & bathrooms
    • Bedrooms: 3
    • Bathrooms: 3
    • Full bathrooms: 3
    Rooms
    • Room types: 1st Floor Primary Bedroom, Primary Bath, Pantry, 1st Fl Full Bath
    Primary bedroom
    • Level: Main
    • Area: 308
    • Dimensions: 22x14
    Bedroom 2
    • Level: Main
    • Area: 120
    • Dimensions: 12x10
    Bedroom 3
    • Level: Main
    • Area: 100
    • Dimensions: 10x10
    Dining room
    • Level: Main
    • Area: 130
    • Dimensions: 13x10
    Kitchen
    • Level: Main
    • Area: 221
    • Dimensions: 17x13
    Laundry
    • Level: Main
    • Area: 81
    • Dimensions: 9x9
    Living room
    • Level: Main
    • Area: 322
    • Dimensions: 23x14
    Heating
    • Natural Gas, Propane Rented
    Cooling
    • Central Air
    Appliances
    • Included: Microwave, Dishwasher, Refrigerator, Water Softener Owned
    • Laundry: Main Level
    Features
    • High Ceilings
    • Windows: Insulated Windows
    • Basement: Slab
    • Number of fireplaces: 1
    • Fireplace features: One, Living Room, Electric
    Interior area
    • Total structure area: 2,000
    • Total interior livable area: 2,000 sqft
    • Finished area above ground: 2,000
    • Finished area below ground: 0

    Property

    Parking
    • Parking features: Attached, Garage Door Opener
    • Has attached garage: Yes
    Features
    • Patio & porch: Covered
    Lot
    • Size: 3 Acres
    • Features: Wooded
    Details
    • Parcel number: 0442093100000004.00
    • Special conditions: Standard,Arm's Length

    Construction

    Type & style
    • Home type: SingleFamily
    • Architectural style: Ranch
    • Property subtype: Single Family Residence, Residential
    Materials
    • Metal Siding
    • Roof: Metal
    Condition
    • Year built: 2018

    Utilities & green energy

    • Water: Rural Water

    Community & HOA

    Community
    • Subdivision: Lake Dabinawa
    HOA
    • Has HOA: No
    Location
    • Region: Mc Louth

    Financial & listing details

    • Tax assessed value: $436,200
    • Annual tax amount: $3,558
    • Date on market: 1/5/2024
    • Cumulative days on market: 112 days

    Price history

    DateEventPrice
    4/26/2024Sold--
    Source: Sunflower AOR as distributed by MLS GRID #232302 Report a problem
    3/19/2024Contingent$429,000$215/sqft
    Source: LBORMLS as distributed by MLS GRID #160212 Report a problem
    3/18/2024Pending sale$429,000$215/sqft
    Source: Heartland MLS as distributed by MLS GRID #2464041 Report a problem
    3/13/2024Price change$429,000-1.6%$215/sqft
    Source: LBORMLS as distributed by MLS GRID #160212 Report a problem
    3/8/2024Price change$436,000-0.2%$218/sqft
    Source: Heartland MLS as distributed by MLS GRID #2464041 Report a problem
    2/22/2024Price change$437,000-0.5%$219/sqft
    Source: Heartland MLS as distributed by MLS GRID #2464041 Report a problem
    1/5/2024Price change$439,000-2.2%$220/sqft
    Source: LBORMLS as distributed by MLS GRID #160212 Report a problem
    11/27/2023Listed for sale$449,000$225/sqft
    Source: LBORMLS as distributed by MLS GRID #160089 Report a problem

    Public tax history

    YearProperty taxesTax assessment
    2025$5,886 $50,163 +10.3%
    2024-- $45,482 +45%
    2023-- $31,361 +10.1%
    2022-- $28,485 +16.2%
    2021-- $24,518 +6.5%
    2020-- $23,030 -1.2%
    2019-- $23,312 +104.9%
    2018-- $11,375 +154.2%
    2017-- $4,474 +126%
    2016-- $1,980
    2015-- $1,980
    2014-- $1,980 -3%
    2013-- $2,042
    2012-- --
    2011-- --
    Find assessor info on the county website

    Neighborhood: 66054

    Nearby schools

    GreatSchools rating
    Schools provided by the listing agent
    • Elementary: McLouth Elementary School/USD 342
    • Middle: McLouth Middle School/USD 342
    • High: McLouth High School/USD 342

    Source: Sunflower AOR as distributed by MLS GRID. This data may not be complete. We recommend contacting the local school district to confirm school assignments for this home.