Ready to homestead? This modern farmhouse offers ample amounts of room, privacy, two living spaces, its own orchard and vegetable garden, cedar chicken coop, and even a new pool. Inside you will fall in love with the many rustic accent walls, sit down and enjoy the relaxing flame of the fire in the family room. The main floor offers a beautiful master suite, laundry, pantry, kitchen, family room, and off kitchen deck. Upstairs you will find two HUGE bedrooms with matching walk-in closets, and a full bath with PLENTY of room. Venture downstairs to your very own 2nd living space perfect for a mother-in-law suite, AIR BNB, or out of town guests. Downstairs has its very own full kitchen with eat in dining, laundry room, tv area, office space, handicap accessible full bath and another HUGE bedroom with two closets! Walk out from your basement to your covered patio to enjoy what your property has to offer. Entertain family and friends sitting around one of the outdoor firepits or take a dip in the pool and sunbathe on the new deck. Sit outside on the covered front porch and enjoy the wildlife. Have the convenience of fresh fruit from your own orchard of 17 trees (apple, peach, plum, pear cherry). Gather veggies from your raised bed garden built using the Hugelkultyr method for effortless maintenance. Be prepared further with the emergency generator hook up! This house has it all! High efficiency HVAC system, water softener, even its own custom dog wash station in the garage! Custom steel gates and 360 camera security system will give you comfort of having NO surprise guests! Property even offers a 10x20 double loft shed with electricity if you need a separate workspace! New roof completed 8/28/23, gutters to be completed soon! Pool comes with a 15 year warranty. Come check out this ready to go homestead on 2 acres. Everything you need right at HOME.
Sold
Price Unknown
18097 54th St, Mc Louth, KS 66054
4beds
2,964sqft
Single Family Residence
Built in 2007
2 Acres Lot
$578,200 Zestimate®
$--/sqft
$2,984 Estimated rent
Home value
$578,200
$549,000 - $607,000
$2,984/mo
Zestimate® history
Owner options
List your home for rent
$2,984/mo
Rent Zestimate®
Find your next renter with Zillow Rental Manager. Plus, with online applications, you can quickly screen prospective tenants – for free.
$2,984/mo
Rent Zestimate®
Refinance and save
Refinancing to a lower rate could help reduce your monthly payments and save thousands over the life of the loan.
Explore your selling options
Work with a Zillow partner agent
Leverage their expertise and Zillow's premium Showcase listings to get your home seen by more buyers.
Get startedList with your own agent
Get your home in front of millions of buyers by listing it on Zillow.
Learn how to do itSell it yourself
Take full control of how buyers see your home on Zillow by listing For Sale by Owner (FSBO).
List your homeWhat's special
Modern farmhouseOutdoor firepitsNew poolFresh fruitHuge bedroomLaundry roomNew roof
Zillow last checked:
Listing updated:
Listed by:
Ashley Blowers 913-777-9497,
United Real Estate Kansas City
Bought with:
Darrell Mooney, SP00034347
Pia Friend Realty
Source: Heartland MLS as distributed by MLS GRID,MLS#: 2449271
Facts & features
Interior
Bedrooms & bathrooms
- Bedrooms: 4
- Bathrooms: 4
- Full bathrooms: 3
- 1/2 bathrooms: 1
Primary bedroom
- Level: First
- Area: 224 Square Feet
- Dimensions: 16 x 14
Bedroom 2
- Level: Second
- Area: 204 Square Feet
- Dimensions: 17 x 12
Bedroom 3
- Level: Second
- Area: 204 Square Feet
- Dimensions: 17 x 12
Bedroom 4
- Level: Basement
- Area: 196 Square Feet
- Dimensions: 14 x 14
Dining room
- Level: First
- Area: 120 Square Feet
- Dimensions: 12 x 10
Family room
- Level: Basement
- Area: 196 Square Feet
- Dimensions: 14 x 14
Kitchen
- Level: First
- Area: 144 Square Feet
- Dimensions: 12 x 12
Kitchen 2nd
- Level: Basement
- Area: 144 Square Feet
- Dimensions: 12 x 12
Laundry
- Level: First
- Area: 72 Square Feet
- Dimensions: 12 x 6
Laundry
- Level: Basement
Living room
- Level: First
- Area: 270 Square Feet
- Dimensions: 18 x 15
Office
- Level: Basement
- Area: 70 Square Feet
- Dimensions: 10 x 7
Heating
- Forced Air, Propane
Cooling
- Electric
Appliances
- Included: Dishwasher, Microwave, Free-Standing Electric Oven
- Laundry: Main Level, Off The Kitchen
Features
- Pantry, Vaulted Ceiling(s), Walk-In Closet(s)
- Basement: Basement BR,Finished,Full,Walk-Out Access
- Has fireplace: No
- Fireplace features: Family Room, Gas, Insert
Interior area
- Total structure area: 2,964
- Total interior livable area: 2,964 sqft
- Finished area above ground: 1,854
- Finished area below ground: 1,110
Property
Parking
- Total spaces: 2
- Parking features: Attached, Garage Faces Front
- Attached garage spaces: 2
Accessibility
- Accessibility features: Accessible Full Bath
Features
- Patio & porch: Deck, Covered
- Has private pool: Yes
- Pool features: Above Ground
- Spa features: Bath
- Fencing: Metal,Partial,Wood
Lot
- Size: 2 Acres
- Features: Acreage, Wooded
Details
- Additional structures: Shed(s)
- Parcel number: 0442093100000004.020
Construction
Type & style
- Home type: SingleFamily
- Architectural style: Contemporary
- Property subtype: Single Family Residence
Materials
- Wood Siding
- Roof: Composition
Condition
- Year built: 2007
Utilities & green energy
- Sewer: Septic Tank
- Water: Rural
Community & HOA
Community
- Security: Security System, Smoke Detector(s)
- Subdivision: Other
HOA
- Has HOA: No
Location
- Region: Mc Louth
Financial & listing details
- Tax assessed value: $573,600
- Annual tax amount: $4,405
- Date on market: 8/31/2023
- Listing terms: Cash,Conventional,FHA,USDA Loan,VA Loan
- Ownership: Private
Price history
| Date | Event | Price |
|---|---|---|
| 10/2/2023 | Sold | -- |
Source:  Heartland MLS as distributed by MLS GRID #2449271 Report a problem Heartland MLS as distributed by MLS GRID #2449271 Report a problem | ||
| 9/9/2023 | Pending sale | $549,950$186/sqft |
Source: Heartland MLS as distributed by MLS GRID #2449271 Report a problem | ||
| 8/31/2023 | Listed for sale | $549,950+77.5%$186/sqft |
Source: Heartland MLS as distributed by MLS GRID #2449271 Report a problem | ||
| 3/1/2021 | Sold | -- |
Source: Agent Provided Report a problem | ||
| 2/17/2021 | Pending sale | $309,900$105/sqft |
Source: MCGREW REAL ESTATE #152752 Report a problem | ||
| 12/28/2020 | Price change | $309,900-1.6%$105/sqft |
Source: MCGREW REAL ESTATE #152752 Report a problem | ||
| 11/13/2020 | Price change | $314,900-2.4%$106/sqft |
Source: MCGREW REAL ESTATE #152752 Report a problem | ||
| 11/2/2020 | Listed for sale | $322,500+13.2%$109/sqft |
Source: MCGREW REAL ESTATE #152752 Report a problem | ||
| 9/1/2015 | Sold | -- |
Source:  Sunflower AOR as distributed by MLS GRID #184068 Report a problem Sunflower AOR as distributed by MLS GRID #184068 Report a problem | ||
| 4/21/2015 | Listing removed | $285,000$96/sqft |
Source: United Country Report a problem | ||
| 8/26/2014 | Price change | $285,000-1.4%$96/sqft |
Source: United Country Report a problem | ||
| 4/16/2014 | Listed for sale | $289,000$98/sqft |
Source: Listhub #133544 Report a problem | ||
Public tax history
| Year | Property taxes | Tax assessment |
|---|---|---|
| 2025 | $7,794 | $65,964 +6.4% |
| 2024 | -- | $62,008 +68.7% |
| 2023 | -- | $36,754 +4.7% |
| 2022 | -- | $35,098 +7.2% |
| 2021 | -- | $32,752 +1.7% |
| 2020 | -- | $32,214 +1.9% |
| 2019 | -- | $31,602 +3.6% |
| 2018 | -- | $30,498 +2.3% |
| 2017 | -- | $29,819 +1.6% |
| 2016 | -- | $29,348 +2.4% |
| 2015 | -- | $28,647 +17% |
| 2014 | -- | $24,491 +2.3% |
| 2013 | -- | $23,935 |
| 2012 | -- | -- |
| 2011 | -- | -- |
| 2009 | -- | $23,265 +5.6% |
| 2008 | -- | $22,021 |
Find assessor info on the county website
Neighborhood: 66054
Nearby homes
- $368,1003 bd2 ba1.9k sqft18135 54th St, Mc Louth, KS 66054Off Market
- $44,250-- bd-- ba-- sqft5193 Saratoga Dr, Mc Louth, KS 66054Off Market
- $--3 bd3 ba2k sqft5170 Saratoga Dr, Mc Louth, KS 66054Sold
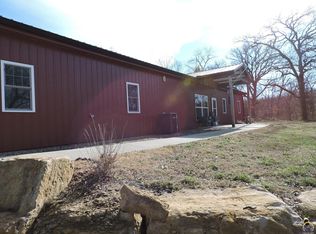
- $549,0004 bd3 ba2k sqft5279 Saratoga Dr, Mc Louth, KS 66054For Sale
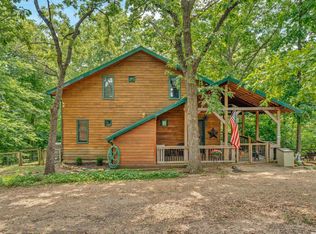
- $80,670-- bd-- ba-- sqft5279 Saratoga Dr, Mc louth, KS 66054Off Market
- $136,2001 bd1 ba448 sqft17975 54th St, Mc Louth, KS 66054Off Market
- $190,7002 bd1 ba1k sqft5113 Saratoga Dr, Mc Louth, KS 66054Off Market
- $80,570-- bd-- ba-- sqft5287 Saratoga Dr, Mc Louth, KS 66054Off Market
Nearby schools
GreatSchools rating
- 6/10Mclouth Elementary SchoolGrades: PK-5Distance: 3.8 mi
- 4/10Mclouth Middle SchoolGrades: 6-8Distance: 3.8 mi
- 5/10Mclouth High SchoolGrades: 9-12Distance: 3.8 mi
- Kansas
- Jefferson County
- McLouth
- 66054
- 18097 54th St
Nearby cities
Nearby zip codes
Other McLouth Topics
