Skip main navigation
Sold
  • $300,000

    5171 SE 28th Ave #2, Portland, OR 97202

    2beds
    854sqft
    Residential, Condominium, Townhouse
    Built in 2025
    -- sqft lot
    $300,000 Zestimate®
    $351/sqft
    $2,693 Estimated rent

    Home value

    $300,000

    $285,000 - $318,000

    $2,693/mo

    Zestimate® history
    Loading
    Loading...

    Owner options

    List your home for rent

    $2,693/mo

    Rent Zestimate®

    Find your next renter with Zillow Rental Manager. Plus, with online applications, you can quickly screen prospective tenants – for free.

    Learn more

    $2,693/mo

    Rent Zestimate®

    Refinance and save

    $1,845/mo

    Est. payment

    Refinancing to a lower rate could help reduce your monthly payments and save thousands over the life of the loan.

    See today's rates

    $1,845/mo

    Est. payment

    Explore your selling options

    Work with a Zillow partner agent

    Leverage their expertise and Zillow's premium Showcase listings to get your home seen by more buyers.

    Get started

    List with your own agent

    Get your home in front of millions of buyers by listing it on Zillow.

    Learn how to do it

    Sell it yourself

    Take full control of how buyers see your home on Zillow by listing For Sale by Owner (FSBO).

    List your home

    What's special

    Private fenced yardOpen-concept designSpacious secondary bedroomSoaring ceilingsAccent lightingFloating shelvesSoft ambient lighting
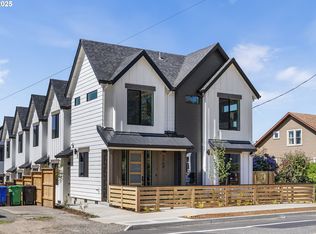
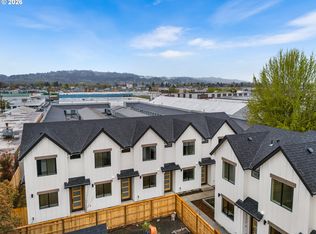

    Welcome to your dream home! Nestled in the phenomenal Reed neighborhood with an impressive 88 BikeScore, I’m just steps from Reed College, making me the perfect choice for student housing, an investment property, or simply a sensational close-in SE PDX location. With restaurants, parks, and the stunning Crystal Springs Rhododendron Garden nearby, I offer both convenience and charm. Step inside, and you’ll instantly feel my warmth and character. My kitchen is a chef’s paradise, featuring rich cabinetry, breathtaking backsplash, floating shelves and accent lighting. My open-concept design seamlessly connects the kitchen to the dining and living areas, where a dramatic accent wall with built-ins and soft ambient lighting creates a stylish and inviting atmosphere. On my lower level, you’ll find a guest bath dressed in moody tones and elegant tile work—because even the smallest details matter. Upstairs, my primary suite and spacious secondary bedroom shine with perimeter lighting, soaring ceilings, and oversized windows that flood me with natural light. Step outside into my private, fenced yard, where a cozy patio awaits your morning coffee or evening gatherings. With Reed College just around the corner and the vibrant neighborhoods of Woodstock, Brooklyn and Westmoreland less than a mile away, I’m perfectly positioned for both relaxation and adventure. Bonus: 100% financing may be available to qualified buyers—ask for details. (My list price is subject to the buyer qualifying for the Portland Housing Bureau System Development Charge exemption program, designed to promote affordable housing. Call my people for more details.) I can’t wait to welcome you home! Promotional financing available from Gesa Credit Union for this home as low as 4.99%. Please inquire with listing team for more information.

    Zillow last checked:

    Listing updated:

    Listed by:

    Darryl Bodle 503-709-4632,

    Keller Williams Realty Portland Premiere,

    Kelly Christian 908-328-1873,

    Keller Williams Realty Portland Premiere

    Bought with:

    Charity Chesnek, 200307224

    Think Real Estate

    Source: RMLS (OR),MLS#: 625154702MLS Logo

    Facts & features

    Interior

    Bedrooms & bathrooms
    • Bedrooms: 2
    • Bathrooms: 3
    • Full bathrooms: 2
    • Partial bathrooms: 1
    • Main level bathrooms: 1
    Primary bedroom
    • Features: Ensuite, High Ceilings, Wallto Wall Carpet
    • Level: Upper
    • Area: 99
    • Dimensions: 11 x 9
    Bedroom 2
    • Features: High Ceilings, Wallto Wall Carpet
    • Level: Upper
    • Area: 90
    • Dimensions: 10 x 9
    Dining room
    • Features: Great Room, High Ceilings
    • Level: Main
    • Area: 104
    • Dimensions: 13 x 8
    Kitchen
    • Features: Dishwasher, Gourmet Kitchen, Great Room, Microwave, High Ceilings, Plumbed For Ice Maker, Solid Surface Countertop
    • Level: Main
    • Area: 120
    • Width: 10
    Living room
    • Features: Builtin Features, Great Room, High Ceilings
    • Level: Main
    • Area: 120
    • Dimensions: 12 x 10
    Heating
    • Mini Split
    Cooling
    • Has cooling: Yes
    Appliances
    • Included: Dishwasher, Free-Standing Range, Microwave, Plumbed For Ice Maker, Stainless Steel Appliance(s), Electric Water Heater
    • Laundry: Hookup Available, Laundry Room
    Features
    • High Ceilings, Great Room, Gourmet Kitchen, Built-in Features
    • Flooring: Wall to Wall Carpet
    • Windows: Double Pane Windows, Vinyl Frames
    • Basement: Crawl Space
    Interior area
    • Total structure area: 854
    • Total interior livable area: 854 sqft

    Property

    Parking
    • Parking features: On Street
    • Has uncovered spaces: Yes
    Accessibility
    • Accessibility features: Natural Lighting, Accessibility
    Features
    • Stories: 2
    • Exterior features: Yard
    • Fencing: Fenced
    • Has view: Yes
    • View description: Territorial, Trees/Woods
    Lot
    • Features: Level
    Details
    • Parcel number: New Construction

    Construction

    Type & style
    • Home type: Townhouse
    • Property subtype: Residential, Condominium, Townhouse
    Materials
    • Cement Siding
    • Foundation: Concrete Perimeter
    • Roof: Composition
    Condition
    • New Construction
    • New construction: Yes
    • Year built: 2025
    Details
    • Warranty included: Yes

    Utilities & green energy

    • Sewer: Public Sewer
    • Water: Public

    Community & neighborhood

    Location
    • Region: Portland
    • Subdivision: Reed

    HOA & financial

    HOA
    • Has HOA: Yes
    • HOA fee: $16 monthly

    Other

    Other facts
    • Listing terms: Cash,Conventional,FHA,VA Loan
    • Road surface type: Paved

    Price history

    DateEventPrice
    5/21/2026Sold$300,000+0.3%$351/sqft
    Source: RMLS (OR) #625154702 Report a problem
    4/10/2026Price change$299,1000%$350/sqft
    Source: RMLS (OR) #625154702 Report a problem
    4/3/2026Price change$299,2000%$350/sqft
    Source: RMLS (OR) #625154702 Report a problem
    3/27/2026Price change$299,3000%$350/sqft
    Source: RMLS (OR) #625154702 Report a problem
    3/20/2026Price change$299,4000%$351/sqft
    Source: RMLS (OR) #625154702 Report a problem
    3/13/2026Price change$299,5000%$351/sqft
    Source: RMLS (OR) #625154702 Report a problem
    2/26/2026Price change$299,600-0.1%$351/sqft
    Source: RMLS (OR) #625154702 Report a problem
    2/13/2026Price change$299,8000%$351/sqft
    Source: RMLS (OR) #625154702 Report a problem
    1/22/2026Price change$299,900-3.2%$351/sqft
    Source: RMLS (OR) #625154702 Report a problem
    1/20/2026Price change$309,900-6.1%$363/sqft
    Source: RMLS (OR) #625154702 Report a problem
    10/9/2025Price change$329,900-5.7%$386/sqft
    Source: RMLS (OR) #625154702 Report a problem
    8/6/2025Listed for sale$349,900$410/sqft
    Source: RMLS (OR) #625154702 Report a problem

    Public tax history

    Tax history is unavailable.

    Neighborhood: Reed

    Nearby schools

    GreatSchools rating
    Schools provided by the listing agent
    • Elementary: Grout
    • Middle: Hosford
    • High: Cleveland

    Source: RMLS (OR). This data may not be complete. We recommend contacting the local school district to confirm school assignments for this home.

    Get a cash offer in 3 minutes
    Find out how much your home could sell for in as little as 3 minutes with a no-obligation cash offer.
    Estimated market value
    $300,000
    Get a cash offer in 3 minutes
    Find out how much your home could sell for in as little as 3 minutes with a no-obligation cash offer.
    Estimated market value
    $300,000