Skip main navigation
Sold for $1,650,000
  • $1,650,000

    5171 Shade Tree Lane, Parker, CO 80134

    6beds
    6,992sqft
    Single Family Residence
    Built in 2003
    0.52 Acres Lot
    $1,647,800 Zestimate®
    $236/sqft
    $5,289 Estimated rent

    Home value

    $1,647,800

    $1.57M - $1.73M

    $5,289/mo

    Zestimate® history
    Loading
    Loading...

    Owner options

    List your home for rent

    $5,289/mo

    Rent Zestimate®

    Find your next renter with Zillow Rental Manager. Plus, with online applications, you can quickly screen prospective tenants – for free.

    Learn more

    $5,289/mo

    Rent Zestimate®

    Refinance and save

    $8,228/mo

    Est. payment

    Refinancing to a lower rate could help reduce your monthly payments and save thousands over the life of the loan.

    See today's rates

    $8,228/mo

    Est. payment

    Explore your selling options

    Work with a Zillow partner agent

    Leverage their expertise and Zillow's premium Showcase listings to get your home seen by more buyers.

    Get started

    List with your own agent

    Get your home in front of millions of buyers by listing it on Zillow.

    Learn how to do it

    Sell it yourself

    Take full control of how buyers see your home on Zillow by listing For Sale by Owner (FSBO).

    List your home

    What's special

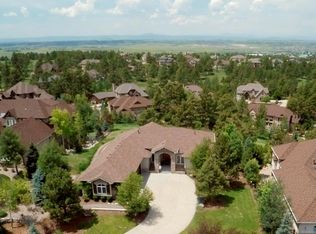
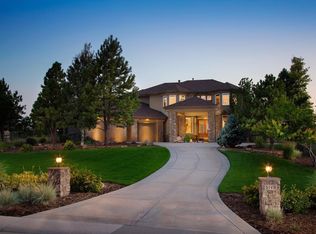
    BEST VALUE IN THE TIMBERS!! This amazing 6-bed, 5-bath custom Kopasz walkout estate spans over 6,900 sq. ft. on a storybook 1/2 + acre framed by towering trees, manicured lawn, & striking boulder accents. Meticulously maintained with over $300K+ in recent upgrades, showcasing a new EuroShield 50-year hail-proof roof & gutters, new 5” reinforced concrete driveway, (2) new 5-ton A/Cs, (2) new furnaces, lightning protection system, fresh exterior paint, and more! No corners cut- No deferred maintenance-Just polished perfection! Inside, discover main-floor living at its finest: an elegant Primary Suite with 1 of 4 fireplaces, MASSIVE walk-in closet, spa-worthy en-suite bathroom & direct access to one of two flagstone patios, joined by a sculptural spiral staircase. The vaulted living room impresses with designer Hunter Douglas shades, a statement fireplace, & sliding doors that open to a flagstone patio with built-in grill, custom brick fireplace, & offers al-fresco dining under the stars. The gourmet kitchen impresses with stainless steel appliances, custom granite countertops, a generous island plus a coffee bar nook. Completing the main level is a sophisticated den/office, formal dining room, sitting room, full wet bar, laundry room, & powder bath. Upstairs, a view-lined hallway w/ remote-controlled Hunter Douglas blinds leads to three bedrooms, each with a walk-in closet—two boasting mountain views, a Jack & Jill bath, & the 3rd w/a private en-suite bathroom. The walkout basement is built for entertaining w/ 9’+ ceilings, a 2nd wet bar, game room w/ fireplace, 8-seat theater room, & a 500+ bottle wine cellar. Two more bedrooms w/ walk-in closets & full bath offer ideal space for guests/ multi-gen living. The backyard delights w/ a custom putting green & secure metal fencing w/coyote rollers, perfect for relaxation & play. This home exudes classic living with no expense spared, plus a whole house sound system- TRULY move-in ready!

    Zillow last checked:

    Listing updated:

    Listed by:

    Andrea Wright 303-500-8862 andrea@wrighttosell.com,

    RE/MAX Alliance

    Bought with:

    Piotr Wiatrowski, 100100886

    Compass - Denver

    Source: REcolorado as distributed by MLS GRID,MLS#: 7900016MLS Logo

    Facts & features

    Interior

    Bedrooms & bathrooms
    • Bedrooms: 6
    • Bathrooms: 5
    • Full bathrooms: 4
    • 1/2 bathrooms: 1
    • Main level bathrooms: 2
    • Main level bedrooms: 1
    Primary bedroom
    • Description: Elegant & Spacious Main Floor Primary Suite With M-A-S-S-I-V-E Walk-In Closet, Fireplace & Direct Patio Access
    • Level: Main
    • Area: 494 Square Feet
    • Dimensions: 19 x 26
    Bedroom
    • Description: Generously Sized Bedroom With Walk-In Closet & Jack And Jill Bathroom Access
    • Level: Upper
    • Area: 208 Square Feet
    • Dimensions: 13 x 16
    Bedroom
    • Description: Third Upstairs Bedroom Has Gorgeous Mountain Views & En-Suite Bathroom With Large Walk-In Closet
    • Level: Upper
    • Area: 192 Square Feet
    • Dimensions: 16 x 12
    Bedroom
    • Description: Spacious Upstairs Bedroom With Mountain Views, Walk-In Closet And Jack & Jill Bath Access
    • Level: Upper
    • Area: 144 Square Feet
    • Dimensions: 12 x 12
    Bedroom
    • Description: Sunlit Guest Bedroom With En-Suite Bath And Large Walk-In Closet—perfect For Teens Looking For Extra Privacy Or Multi-Gen Set-Up!
    • Level: Basement
    • Area: 180 Square Feet
    • Dimensions: 15 x 12
    Bedroom
    • Description: Second Lower Level Bedroom Features & Large Walk-In Closet
    • Level: Basement
    • Area: 240 Square Feet
    • Dimensions: 15 x 16
    Bathroom
    • Description: Serene En-Suite 5 Piece Bathroom With Designer Glass Block Walk-In Shower
    • Level: Main
    • Area: 195 Square Feet
    • Dimensions: 15 x 13
    Bathroom
    • Description: Stylish Main Floor Guest Bathroom
    • Level: Main
    • Area: 25 Square Feet
    • Dimensions: 5 x 5
    Bathroom
    • Description: Private En-Suite Bathroom For The Third Upstairs Bedroom
    • Level: Upper
    • Area: 35 Square Feet
    • Dimensions: 7 x 5
    Bathroom
    • Description: Thoughtfully Designed Jack & Jill Bathroom With Double Vanity
    • Level: Upper
    • Area: 84 Square Feet
    • Dimensions: 6 x 14
    Bathroom
    • Description: En-Suite Bathroom Services Both Lower Level Bedrooms
    • Level: Basement
    • Area: 54 Square Feet
    • Dimensions: 9 x 6
    Bonus room
    • Description: Entertainment/Game Room Hub Featuring A Fireplace And Walks Through To An Impressive Home Cinema/Theater Room
    • Level: Basement
    • Area: 609 Square Feet
    • Dimensions: 29 x 21
    Bonus room
    • Description: Where Happy Hour Happens—stylish Wet Bar With Full Sink, Dishwasher & Beverage Fridge To Keep The Good Times Flowing!
    • Level: Basement
    • Area: 196 Square Feet
    • Dimensions: 14 x 14
    Bonus room
    • Description: Cheers To Convenience—main Floor Wet Bar Serves Up Effortless Entertaining Right Off The Dining Room (Yes, There's Another Downstairs!)
    • Level: Upper
    • Area: 72 Square Feet
    • Dimensions: 9 x 8
    Den
    • Description: Sophisticated Main Floor Flex Space—designed For A Luxe Office Or Cozy Den
    • Level: Main
    • Area: 187 Square Feet
    • Dimensions: 17 x 11
    Dining room
    • Description: Open-Concept Dining Room With Elegant Ambiance
    • Level: Main
    • Area: 180 Square Feet
    • Dimensions: 12 x 15
    Kitchen
    • Description: Gourmet Kitchen With Ge Monogram Stainless Appliances, Hand-Finished Granite, Reverse Osmosis, And A Stylish Coffee/Espresso Nook
    • Level: Main
    • Area: 336 Square Feet
    • Dimensions: 21 x 16
    Living room
    • Description: The Living Room Features Vaulted Ceilings, Designer Shades, And A Stunning Fireplace Opening To The Patio
    • Level: Main
    • Area: 378 Square Feet
    • Dimensions: 21 x 18
    Media room
    • Description: The Ultimate Home Theater: 8 Recliners, Built-In Entertainment System & Everything You Need For A Red Carpet Night In!
    • Level: Basement
    • Area: 320 Square Feet
    • Dimensions: 20 x 16
    Utility room
    • Description: 600+ Sq. Ft., Brightly Lit, And Loaded With High-End Mechanical Muscle Including 2 New Furnaces, (3 In Total For The Home) New Dual 5-Ton A/Cs, Two Water Heaters, Two Whole Home Humidifiers & More...
    • Level: Basement
    • Area: 748 Square Feet
    • Dimensions: 22 x 34
    Other
    • Description: Sommelier-Level Cellar With Room For 500+ Bottles Of Your Finest Vintages!
    • Level: Basement
    • Area: 72 Square Feet
    • Dimensions: 9 x 8
    Heating
    • Forced Air
    Cooling
    • Central Air
    Appliances
    • Included: Bar Fridge, Cooktop, Dishwasher, Disposal, Double Oven, Dryer, Gas Water Heater, Humidifier, Microwave, Range, Range Hood, Refrigerator, Self Cleaning Oven, Washer, Water Softener, Wine Cooler
    • Laundry: In Unit
    Features
    • Audio/Video Controls, Built-in Features, Ceiling Fan(s), Central Vacuum, Entrance Foyer, Five Piece Bath, Granite Counters, High Ceilings, High Speed Internet, Jack & Jill Bathroom, Kitchen Island, Open Floorplan, Pantry, Primary Suite, Smoke Free, Sound System, Vaulted Ceiling(s), Walk-In Closet(s), Wet Bar
    • Flooring: Carpet, Tile, Wood
    • Windows: Double Pane Windows, Window Treatments, Window Coverings
    • Basement: Cellar,Daylight,Exterior Entry,Finished,Full,Interior Entry,Walk-Out Access
    • Number of fireplaces: 4
    • Fireplace features: Basement, Family Room, Gas Log, Living Room, Outside, Master Bedroom
    • Common walls with other units/homes: No Common Walls
    Interior area
    • Total structure area: 6,992
    • Total interior livable area: 6,992 sqft
    • Finished area above ground: 4,079
    • Finished area below ground: 2,226

    Property

    Parking
    • Total spaces: 3
    • Parking features: Concrete, Floor Coating, Heated Garage, Lighted, Oversized
    • Attached garage spaces: 3
    Features
    • Levels: Two
    • Stories: 2
    • Patio & porch: Covered, Front Porch, Patio
    • Exterior features: Balcony, Barbecue, Garden, Lighting, Private Yard, Rain Gutters
    • Fencing: Partial
    • Has view: Yes
    • View description: City, Mountain(s)
    Lot
    • Size: 0.52 Acres
    • Features: Greenbelt, Landscaped, Level, Many Trees, Sprinklers In Front, Sprinklers In Rear
    Details
    • Parcel number: R0437050
    • Zoning: PDU
    • Special conditions: Standard

    Construction

    Type & style
    • Home type: SingleFamily
    • Property subtype: Single Family Residence
    Materials
    • Frame, Other, Stone
    • Roof: Other
    Condition
    • Updated/Remodeled
    • Year built: 2003

    Utilities & green energy

    • Sewer: Public Sewer
    • Water: Public
    • Utilities for property: Electricity Connected, Natural Gas Connected, Phone Connected
    Green energy
    • Energy efficient items: Roof

    Community & neighborhood

    Security
    • Security features: Carbon Monoxide Detector(s), Smoke Detector(s)
    Location
    • Region: Parker
    • Subdivision: Timbers At The Pinery

    HOA & financial

    HOA
    • Has HOA: Yes
    • HOA fee: $400 annually
    • Association name: Specialized Property Management
    • Association phone: 303-841-0456

    Other

    Other facts
    • Listing terms: 1031 Exchange,Cash,Conventional,Jumbo,Other,VA Loan
    • Ownership: Individual
    • Road surface type: Paved

    Price history

    DateEventPrice
    9/12/2025Sold$1,650,000-8.1%$236/sqft
    Source: REcolorado as distributed by MLS GRID #7900016 Report a problem
    8/19/2025Pending sale$1,795,000$257/sqft
    Source: REcolorado as distributed by MLS GRID #7900016 Report a problem
    8/13/2025Price change$1,795,000-2.2%$257/sqft
    Source: REcolorado as distributed by MLS GRID #7900016 Report a problem
    7/24/2025Price change$1,835,000-5.2%$262/sqft
    Source: REcolorado as distributed by MLS GRID #7900016 Report a problem
    7/17/2025Price change$1,935,000-3.3%$277/sqft
    Source: REcolorado as distributed by MLS GRID #7900016 Report a problem
    7/7/2025Listed for sale$2,000,000+46.8%$286/sqft
    Source: REcolorado as distributed by MLS GRID #7900016 Report a problem
    11/3/2020Sold$1,362,325-4.4%$195/sqft
    Source: Public Record Report a problem
    10/1/2020Pending sale$1,425,000$204/sqft
    Source: Compass - Denver #2498922 Report a problem
    9/12/2020Price change$1,425,000+4.1%$204/sqft
    Source: Compass - Denver #2498922 Report a problem
    6/20/2019Price change$1,369,000-0.4%$196/sqft
    Source: HomeSmart Cherry Creek Properties #4784449 Report a problem
    5/6/2019Price change$1,374,000-1.9%$197/sqft
    Source: HomeSmart Cherry Creek Properties #4784449 Report a problem
    10/25/2018Listed for sale$1,399,999+4.1%$200/sqft
    Source: HomeSmart #4784449 Report a problem
    6/15/2018Sold$1,345,000+3.5%$192/sqft
    Source: Public Record Report a problem
    5/17/2018Pending sale$1,300,000$186/sqft
    Source: RE/MAX Masters Millennium #7645302 Report a problem
    5/11/2018Listed for sale$1,300,000+16.3%$186/sqft
    Source: RE/MAX Masters Millennium #7645302 Report a problem
    6/2/2014Sold$1,117,700+2.5%$160/sqft
    Source: Public Record Report a problem
    12/4/2013Pending sale$1,090,000$156/sqft
    Source: RE/MAX MASTERS INC #1233573 Report a problem
    9/22/2013Price change$1,090,000-12.8%$156/sqft
    Source: RE/MAX MASTERS INC #1233573 Report a problem
    9/9/2013Price change$1,250,000-13.8%$179/sqft
    Source: RE/MAX MASTERS INC #1233573 Report a problem
    9/4/2013Price change$1,450,000+7.4%$207/sqft
    Source: RE/MAX MASTERS INC #1233573 Report a problem
    8/31/2013Price change$1,350,000-6.9%$193/sqft
    Source: RE/MAX Masters, Inc. #1225429 Report a problem
    8/17/2013Listed for sale$1,450,000+11.5%$207/sqft
    Source: RE/MAX Masters, Inc. #1221949 Report a problem
    6/11/2007Sold$1,300,000+22.9%$186/sqft
    Source: Public Record Report a problem
    10/24/2003Sold$1,058,006+855.7%$151/sqft
    Source: Public Record Report a problem
    4/4/2002Sold$110,700$16/sqft
    Source: Public Record Report a problem

    Public tax history

    YearProperty taxesTax assessment
    2025$10,308 -1%$100,930 -9.6%
    2024$10,408 +30.8%$111,650 -1%
    2023$7,956 -3.8%$112,740 +31.3%
    2022$8,272 $85,870 -2.8%
    2021-- $88,340 +1.7%
    2020$8,166 +7.5%$86,860
    2019$7,599 $86,860 +9.5%
    2018$7,599 +7%$79,340
    2017$7,105 -10.1%$79,340 -8.5%
    2016$7,907 -2.2%$86,700
    2015$8,082 +102.6%$86,700 +11.8%
    2014$3,988 $77,560
    2013-- $77,560 -1.3%
    2012-- $78,550
    2011-- $78,550 -19.6%
    2010-- $97,660 +32.7%
    2009$3,777 $73,600
    2008-- $73,600 +7.8%
    2007-- $68,300
    2006$7,165 +240.6%$68,300 +18.3%
    2004$2,104 -54.7%$57,740 +167.4%
    2003$4,647 $21,590
    2002-- --

    Find assessor info on the county website

    Neighborhood: 80134

    Nearby schools

    GreatSchools rating
    Schools provided by the listing agent
    • Elementary: Mountain View
    • Middle: Sagewood
    • High: Ponderosa
    • District: Douglas RE-1

    Source: REcolorado as distributed by MLS GRID. This data may not be complete. We recommend contacting the local school district to confirm school assignments for this home.

    Get a cash offer in 3 minutes
    Find out how much your home could sell for in as little as 3 minutes with a no-obligation cash offer.
    Estimated market value
    $1,647,800
    Get a cash offer in 3 minutes
    Find out how much your home could sell for in as little as 3 minutes with a no-obligation cash offer.
    Estimated market value
    $1,647,800