Skip main navigation
Sold for $1,335,000
  • $1,335,000

    5142 Serene View Way, Parker, CO 80134

    7beds
    7,008sqft
    Single Family Residence
    Built in 2005
    0.41 Acres Lot
    $1,332,500 Zestimate®
    $190/sqft
    $5,339 Estimated rent

    Home value

    $1,332,500

    $1.27M - $1.41M

    $5,339/mo

    Zestimate® history
    Loading
    Loading...

    Owner options

    List your home for rent

    $5,339/mo

    Rent Zestimate®

    Find your next renter with Zillow Rental Manager. Plus, with online applications, you can quickly screen prospective tenants – for free.

    Learn more

    $5,339/mo

    Rent Zestimate®

    Refinance and save

    $8,222/mo

    Est. payment

    Refinancing to a lower rate could help reduce your monthly payments and save thousands over the life of the loan.

    See today's rates

    $8,222/mo

    Est. payment

    Explore your selling options

    Work with a Zillow partner agent

    Leverage their expertise and Zillow's premium Showcase listings to get your home seen by more buyers.

    Get started

    List with your own agent

    Get your home in front of millions of buyers by listing it on Zillow.

    Learn how to do it

    Sell it yourself

    Take full control of how buyers see your home on Zillow by listing For Sale by Owner (FSBO).

    List your home

    What's special

    Private backyardMain floor master suiteBuilt insCul-de-sac streetsPrivate studyWet bar
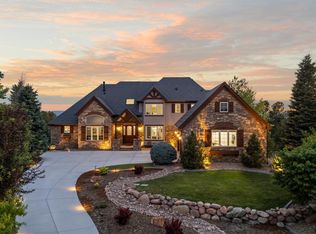
    Welcome to 5142 Serene View Way, a truly elegant residence nestled in the coveted Timbers at the Pinery. This stunning two-story main floor master home boasts a spacious 7,149 fin square feet, featuring 7 bedrooms and 6 bathrooms, offering unparalleled luxury and comfort. Situated on one of the finest cul-de-sac streets in the Timbers, this home exudes privacy and tranquility. Enter and you will find a very open floor plan with plenty of natural light. Indulge in the opulence of the private backyard, complete with a fireplace and outdoor kitchen, perfect for entertaining guests or enjoying quiet evenings. Inside, the residence boasts a wealth of amenities, including a game room, media/recreation room, wet bar, private study, large main floor master suite and an impressive main floor laundry/mudroom complete with a refrigerator and two sets of washers and dryers. The upper level contains 4 additional bedrooms and a loft or media area. This home also features an incredible accessory dwelling unit with a private entrance and a heated 1-car garage, providing versatility and convenience. This home is adorned with custom finishes, from granite kitchen counters, hardwood floors, stain grade trim work, and built ins. Don't miss the opportunity to make this beautiful property your own.

    Zillow last checked:

    Listing updated:

    Listed by:

    Derek Thomas 720-427-5178 Dt@derekthomasrealestate.com,

    Compass - Denver

    Bought with:

    Morey Ferguson, 000314541

    RE/MAX Professionals

    Source: REcolorado as distributed by MLS GRID,MLS#: 7238413MLS Logo

    Facts & features

    Interior

    Bedrooms & bathrooms
    • Bedrooms: 7
    • Bathrooms: 6
    • Full bathrooms: 2
    • 3/4 bathrooms: 3
    • 1/2 bathrooms: 1
    • Main level bathrooms: 3
    • Main level bedrooms: 1
    Primary bedroom
    • Description: Primary Bedroom Has Egress To Patio, Ensuite Bath, Gas Fireplace
    • Level: Main
    • Area: 404.06 Square Feet
    • Dimensions: 22.7 x 17.8
    Bedroom
    • Description: Access To Loft
    • Level: Upper
    • Area: 139.27 Square Feet
    • Dimensions: 12.11 x 11.5
    Bedroom
    • Description: Access To Loft
    • Level: Upper
    • Area: 119.88 Square Feet
    • Dimensions: 10.8 x 11.1
    Bedroom
    • Level: Upper
    • Area: 242.5 Square Feet
    • Dimensions: 19.4 x 12.5
    Bedroom
    • Level: Upper
    • Area: 276.48 Square Feet
    • Dimensions: 14.4 x 19.2
    Bedroom
    • Level: Basement
    • Area: 178.02 Square Feet
    • Dimensions: 12.9 x 13.8
    Bedroom
    • Level: Basement
    • Area: 245.34 Square Feet
    • Dimensions: 17.4 x 14.1
    Primary bathroom
    • Level: Main
    • Area: 253.68 Square Feet
    • Dimensions: 15.1 x 16.8
    Bathroom
    • Description: Main Powder Room Bath
    • Level: Main
    • Area: 29.18 Square Feet
    • Dimensions: 4.11 x 7.1
    Bathroom
    • Level: Main
    • Area: 42 Square Feet
    • Dimensions: 8.4 x 5
    Bathroom
    • Level: Upper
    • Area: 35.76 Square Feet
    • Dimensions: 4.11 x 8.7
    Bathroom
    • Level: Upper
    • Area: 23.4 Square Feet
    • Dimensions: 4.5 x 5.2
    Bathroom
    • Level: Basement
    • Area: 75 Square Feet
    • Dimensions: 7.5 x 10
    Den
    • Description: Beautiful Built Ins And French Doors
    • Level: Main
    • Area: 156.6 Square Feet
    • Dimensions: 13.5 x 11.6
    Den
    • Description: Could Be Used For Many Purposes Just Off The Loft Area
    • Level: Upper
    • Area: 168 Square Feet
    • Dimensions: 12 x 14
    Dining room
    • Description: Large Formal Dining Rooom With Butler Pantry
    • Level: Main
    • Area: 208.38 Square Feet
    • Dimensions: 13.8 x 15.1
    Family room
    • Description: 2 Story Vaulted Ceiling With Gas Fireplace
    • Level: Main
    • Area: 399.4 Square Feet
    • Dimensions: 20.9 x 19.11
    Family room
    • Level: Basement
    • Area: 1294.92 Square Feet
    • Dimensions: 29.7 x 43.6
    Kitchen
    • Description: Custom Gourmet Kitchen, Large Island, Walk In Pantry
    • Level: Main
    • Area: 364 Square Feet
    • Dimensions: 14 x 26
    Laundry
    • Description: Large Remodeled Laundry Room With Refrigerator, And Double Set Washer Dryer
    • Level: Main
    • Area: 248.98 Square Feet
    • Dimensions: 11.8 x 21.1
    Loft
    • Level: Upper
    • Area: 166.14 Square Feet
    • Dimensions: 11.7 x 14.2
    Media room
    • Description: Formal Theatre Room
    • Level: Basement
    • Area: 172.86 Square Feet
    • Dimensions: 12.9 x 13.4
    Office
    • Level: Upper
    • Area: 83.07 Square Feet
    • Dimensions: 11.7 x 7.1
    Heating
    • Forced Air
    Cooling
    • Central Air
    Appliances
    • Included: Bar Fridge, Convection Oven, Cooktop, Dishwasher, Disposal, Double Oven, Down Draft, Dryer, Gas Water Heater, Microwave, Refrigerator, Washer, Water Purifier, Water Softener
    • Laundry: In Unit
    Features
    • Audio/Video Controls, Built-in Features, Ceiling Fan(s), Central Vacuum, Eat-in Kitchen, Five Piece Bath, Granite Counters, High Ceilings, High Speed Internet, Kitchen Island, Open Floorplan, Pantry, Primary Suite, Solid Surface Counters, Tile Counters, Vaulted Ceiling(s), Walk-In Closet(s), Wet Bar, Wired for Data
    • Flooring: Carpet, Tile, Wood
    • Windows: Double Pane Windows, Window Coverings, Window Treatments
    • Basement: Daylight,Finished,Full,Interior Entry
    • Number of fireplaces: 3
    • Fireplace features: Great Room, Outside, Master Bedroom
    Interior area
    • Total structure area: 7,008
    • Total interior livable area: 7,008 sqft
    • Finished area above ground: 4,558
    • Finished area below ground: 2,180

    Property

    Parking
    • Total spaces: 4
    • Parking features: Garage - Attached
    • Attached garage spaces: 4
    Features
    • Levels: Two
    • Stories: 2
    • Patio & porch: Covered, Deck, Front Porch, Patio
    • Exterior features: Balcony, Fire Pit, Gas Grill, Gas Valve, Lighting, Private Yard
    • Fencing: Full
    • Has view: Yes
    • View description: Mountain(s)
    Lot
    • Size: 0.41 Acres
    • Features: Borders Public Land, Cul-De-Sac, Greenbelt, Landscaped, Open Space, Sprinklers In Front, Sprinklers In Rear
    Details
    • Parcel number: R0437104
    • Zoning: PDU
    • Special conditions: Standard

    Construction

    Type & style
    • Home type: SingleFamily
    • Architectural style: Traditional
    • Property subtype: Single Family Residence
    Materials
    • Frame, Stone, Stucco
    • Foundation: Concrete Perimeter, Slab
    • Roof: Composition
    Condition
    • Year built: 2005

    Utilities & green energy

    • Electric: 110V, 220 Volts
    • Sewer: Public Sewer
    • Water: Public
    • Utilities for property: Cable Available, Electricity Connected, Natural Gas Connected

    Community & neighborhood

    Security
    • Security features: Carbon Monoxide Detector(s), Security System, Smart Cameras, Video Doorbell
    Location
    • Region: Parker
    • Subdivision: Timbers At The Pinery

    HOA & financial

    HOA
    • Has HOA: Yes
    • HOA fee: $340 annually
    • Services included: Maintenance Grounds, Recycling, Snow Removal, Trash
    • Association name: Timbers at the Pinery Filing 24 MSI
    • Association phone: 303-420-4433

    Other

    Other facts
    • Listing terms: Cash,Conventional,Jumbo,VA Loan
    • Ownership: Individual
    • Road surface type: Paved

    Price history

    DateEventPrice
    1/2/2025Sold$1,335,000-6.3%$190/sqft
    Source: REcolorado as distributed by MLS GRID #7238413 Report a problem
    12/15/2024Pending sale$1,425,000$203/sqft
    Source: REcolorado as distributed by MLS GRID #7238413 Report a problem
    9/4/2024Price change$1,425,000-4.9%$203/sqft
    Source: REcolorado as distributed by MLS GRID #7238413 Report a problem
    5/2/2024Price change$1,499,000-3.3%$214/sqft
    Source: REcolorado as distributed by MLS GRID #7238413 Report a problem
    3/8/2024Listed for sale$1,550,000-10.1%$221/sqft
    Source: REcolorado as distributed by MLS GRID #7238413 Report a problem
    10/25/2023Listing removed--
    Source: IRES as distributed by MLS GRID #985957 Report a problem
    7/9/2023Price change$1,725,000-3.6%$246/sqft
    Source: IRES as distributed by MLS GRID #985957 Report a problem
    5/17/2023Price change$1,790,000-10%$255/sqft
    Source: IRES as distributed by MLS GRID #985957 Report a problem
    5/4/2023Price change$1,989,000-5.3%$284/sqft
    Source: IRES as distributed by MLS GRID #985957 Report a problem
    4/20/2023Listed for sale$2,100,000+183%$300/sqft
    Source: IRES as distributed by MLS GRID #985957 Report a problem
    9/21/2009Sold$742,000-4.9%$106/sqft
    Source: Public Record Report a problem
    5/1/2009Listing removed$779,950$111/sqft
    Source: Listhub #745287 Report a problem
    4/25/2009Price change$779,950-2.5%$111/sqft
    Source: Listhub #745287 Report a problem
    2/22/2009Price change$799,950-3.5%$114/sqft
    Source: Listhub #745287 Report a problem
    1/26/2009Price change$829,000-3.5%$118/sqft
    Source: Listhub #745287 Report a problem
    11/20/2008Price change$859,000-1.2%$123/sqft
    Source: Listhub #724198 Report a problem
    10/16/2008Listed for sale$869,000-11.2%$124/sqft
    Source: Listhub #724198 Report a problem
    8/15/2008Listing removed$979,000$140/sqft
    Source: Owner Report a problem
    5/19/2008Price change$979,000+1%$140/sqft
    Source: Owner Report a problem
    4/25/2008Listed for sale$969,000+8.3%$138/sqft
    Source: Owner Report a problem
    5/29/2007Sold$895,000+6.2%$128/sqft
    Source: Public Record Report a problem
    9/7/2005Sold$842,500+718%$120/sqft
    Source: Public Record Report a problem
    7/28/2003Sold$103,000$15/sqft
    Source: Public Record Report a problem

    Public tax history

    YearProperty taxesTax assessment
    2025$10,623 -1%$108,790 -5.4%
    2024$10,726 +54.2%$114,960 -1%
    2023$6,956 -3.8%$116,080 +54.6%
    2022$7,232 $75,070 -2.8%
    2021-- $77,230 +3.9%
    2020$6,986 +15%$74,300 +9.8%
    2019$6,073 0%$67,650 +6.7%
    2018$6,073 +7%$63,410
    2017$5,678 +105%$63,410 +4.4%
    2016$2,771 -51.1%$60,760
    2015$5,664 -1.8%$60,760 +8.3%
    2014$5,769 $56,090
    2013-- $56,090 +7.5%
    2012-- $52,190
    2011-- $52,190 -26.4%
    2010-- $70,890 +13%
    2009$6,441 $62,750
    2008-- $62,750 +5.7%
    2007-- $59,380
    2006$2,110 -12.6%$59,380 +157.4%
    2004$2,413 +176.8%$23,070 +327.2%
    2003$872 $5,400
    2002-- --

    Find assessor info on the county website

    Neighborhood: 80134

    Nearby schools

    GreatSchools rating
    Schools provided by the listing agent
    • Elementary: Mountain View
    • Middle: Sagewood
    • High: Ponderosa
    • District: Douglas RE-1

    Source: REcolorado as distributed by MLS GRID. This data may not be complete. We recommend contacting the local school district to confirm school assignments for this home.

    Get a cash offer in 3 minutes
    Find out how much your home could sell for in as little as 3 minutes with a no-obligation cash offer.
    Estimated market value
    $1,332,500
    Get a cash offer in 3 minutes
    Find out how much your home could sell for in as little as 3 minutes with a no-obligation cash offer.
    Estimated market value
    $1,332,500