Skip main navigation
Off market
  • $1,632,100

    5145 Serene View Way, Parker, CO 80134

    5beds
    6,244sqft
    SingleFamily
    Built in 2005
    0.53 Acres Lot
    $1,632,100 Zestimate®
    $261/sqft
    $5,314 Estimated rent

    Home value

    $1,632,100

    $1.53M - $1.75M

    $5,314/mo

    Zestimate® history
    Loading
    Loading...

    Owner options

    List your home for rent

    $5,314/mo

    Rent Zestimate®

    Find your next renter with Zillow Rental Manager. Plus, with online applications, you can quickly screen prospective tenants – for free.

    Learn more

    $5,314/mo

    Rent Zestimate®

    Refinance and save

    $9,664/mo

    Est. payment

    Refinancing to a lower rate could help reduce your monthly payments and save thousands over the life of the loan.

    See today's rates

    $9,664/mo

    Est. payment

    Explore your selling options

    Work with a Zillow partner agent

    Leverage their expertise and Zillow's premium Showcase listings to get your home seen by more buyers.

    Get started

    List with your own agent

    Get your home in front of millions of buyers by listing it on Zillow.

    Learn how to do it

    Sell it yourself

    Take full control of how buyers see your home on Zillow by listing For Sale by Owner (FSBO).

    List your home

    What's special

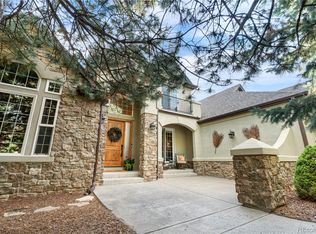
    Welcome Home to this Custom 2-Story Home in the Highly Sought After Timbers at Pinery. This Exquisite Home Features a Picturesque Setting on Over a Half an Acre and Backs to Open Space, Experience the Feeling of Being Nestled in the Mountains Surrounded by Wildlife with the Conveniences of the City. This is Your Opportunity to Own a Rare 5 Car Garage with a Bonus Feature of an Additional 330 Square Feet of Storage Space in the Loft inside the Garage. Executive Kitchen with New Backsplash, Custom Range Hood, New Lighting, Cherry Cabinets, Granite Countertops, Double Ovens, and a Walk-In Pantry. Cozy up in the Family Room with a Stunning Stone Wall Fireplace, Wall of Windows with Custom Blinds, and Alder Built Ins. Formal Living and Dining Room Features Additional Fireplace and Access to the Wrap Around Porch. Main Level Study with Built-Ins. Oversized Laundry/Mud Room with Utility Sink and a Abundance of Cabinets. The Upper Level Features a Large Owners Suite with Yet another Fireplace, Dual Walk-In Closets, and a Luxurious Five Piece Bathroom. Three Additional Bedrooms Located on the Upper Level. Bedroom with Ensuite and Additional Two Bedrooms have Jack In Jill Bathroom. Entertain in the Fully Finished Walkout Basement. Looking to Shoot some Pool, Relax in a Private Theatre Room with Upper and Lower Level Seating, or Looking for the Perfect Retreat for Guests or Teenagers, then the Basement is a MUST SEE? Wait, the Entertainment and Relaxation Doesn't Stop There, Move the Party Outside Where You'll Enjoy a Custom Barbeque Grill Area, Fireplace and Water Feature. Get Lost in the Tranquility of Your Surroundings. There are Several Other Notable Mentions which include Lutron Lighting System (app friendly), New Paint Throughout the Main Level, Vivint Security System, 2-50 Gallon Hot Water Heaters, 3 Zone Heating System, Dripless Under Cover Deck System, and Heated Gutters. Truly, this Property is the Perfect Retreat for those Seeking Privacy and Luxury.

    This property is off market, which means it's not currently listed for sale or rent on Zillow. This may be different from what's available on other websites or public sources.

    Facts & features

    Interior

    Bedrooms & bathrooms
    • Bedrooms: 5
    • Bathrooms: 5
    • Full bathrooms: 2
    • 3/4 bathrooms: 2
    • 1/2 bathrooms: 1
    Heating
    • Forced air, Gas
    Cooling
    • Central
    Appliances
    • Included: Dishwasher, Dryer, Garbage disposal, Microwave, Refrigerator, Washer
    Features
    • Ceiling Fan(s), Wet Bar, Kitchen Island, Sound System, Walk-In Closet(s), Vaulted Ceiling(s), Granite Counters, Breakfast Nook, Eat-in Kitchen, Built-in Features, Entrance Foyer, Open Floorplan, Jack & Jill Bath, Five Piece Bath, Smoke Free
    • Flooring: Tile, Carpet, Hardwood
    • Windows: Double Pane Windows, Window Coverings
    • Basement: Finished
    • Has fireplace: Yes
    • Fireplace features: Gas, Family Room, Living Room, Master Bedroom
    Interior area
    • Total interior livable area: 6,244 sqft
    • Finished area below ground: 1964.00

    Property

    Parking
    • Total spaces: 5
    • Parking features: Garage - Attached
    Features
    • Patio & porch: Deck, Wrap Around, Covered
    • Exterior features: Stone, Stucco, Wood
    Lot
    • Size: 0.53 Acres
    • Features: Cul-de-Sac, Open Lot, Landscaped, Sprinklers In Front, Sprinklers In Rear
    Details
    • Parcel number: 234913401082
    • Zoning description: PDU

    Construction

    Type & style
    • Home type: SingleFamily
    • Architectural style: Traditional
    Materials
    • Frame
    • Roof: Composition
    Condition
    • Year built: 2005

    Utilities & green energy

    • Sewer: Public Sewer
    • Water: Public

    Community & neighborhood

    Location
    • Region: Parker

    HOA & financial

    HOA
    • Has HOA: Yes
    • HOA fee: $28 monthly
    • Services included: Trash

    Other

    Other facts
    • Flooring: Wood, Carpet, Tile
    • Sewer: Public Sewer
    • WaterSource: Public
    • Heating: Forced Air
    • Appliances: Dishwasher, Refrigerator, Disposal, Double Oven, Dryer, Microwave, Washer
    • AssociationYN: true
    • FireplaceYN: true
    • InteriorFeatures: Ceiling Fan(s), Wet Bar, Kitchen Island, Sound System, Walk-In Closet(s), Vaulted Ceiling(s), Granite Counters, Breakfast Nook, Eat-in Kitchen, Built-in Features, Entrance Foyer, Open Floorplan, Jack & Jill Bath, Five Piece Bath, Smoke Free
    • Basement: Finished, Full, Walk-Out Access
    • GarageYN: true
    • AttachedGarageYN: true
    • HeatingYN: true
    • PatioAndPorchFeatures: Deck, Wrap Around, Covered
    • CoolingYN: true
    • FireplaceFeatures: Gas, Family Room, Living Room, Master Bedroom
    • AssociationFeeIncludes: Trash
    • RoomsTotal: 20
    • FireplacesTotal: 3
    • ConstructionMaterials: Frame, Stone, Stucco, Wood Siding
    • Roof: Composition
    • WindowFeatures: Double Pane Windows, Window Coverings
    • ArchitecturalStyle: Traditional
    • LotFeatures: Cul-de-Sac, Open Lot, Landscaped, Sprinklers In Front, Sprinklers In Rear
    • RentIncludes: Water
    • CoveredSpaces: 5
    • Cooling: Central Air
    • StructureType: House
    • ExteriorFeatures: Lighting, Water Feature, Barbecue, Private Yard, Heated Gutters
    • BelowGradeFinishedArea: 1964.00
    • MlsStatus: Pending
    • ZoningDescription: PDU

    Price history

    DateEventPrice
    2/1/2021Sold$1,339,000-0.8%$214/sqft
    Source: Public Record Report a problem
    12/30/2020Pending sale$1,350,000$216/sqft
    Source: Keller Williams Realty Downtown Llc #1524445 Report a problem
    12/24/2020Listed for sale$1,350,000+4.2%$216/sqft
    Source: Keller Williams Realty Downtown Llc #1524445 Report a problem
    6/6/2019Sold$1,295,000-4.1%$207/sqft
    Source: Public Record Report a problem
    4/27/2019Pending sale$1,350,000$216/sqft
    Source: RE/MAX Professionals #2880867 Report a problem
    4/18/2019Listed for sale$1,350,000+38.5%$216/sqft
    Source: RE/MAX Professionals #2880867 Report a problem
    9/1/2005Sold$975,000+894.9%$156/sqft
    Source: Public Record Report a problem
    1/24/2003Sold$98,000$16/sqft
    Source: Public Record Report a problem

    Public tax history

    YearProperty taxesTax assessment
    2025$10,459 -1%$93,750 -17.2%
    2024$10,560 +36.4%$113,230 -1%
    2023$7,742 -3.8%$114,330 +36.8%
    2022$8,050 $83,560 -2.8%
    2021-- $85,970 +14.5%
    2020$7,062 +8.9%$75,110
    2019$6,483 $75,110 +11%
    2018$6,483 +7%$67,690
    2017$6,062 -2.9%$67,690 -1.1%
    2016$6,241 -2.2%$68,430
    2015$6,379 +3.6%$68,430 +14.4%
    2014$6,154 $59,840
    2013-- $59,840 +9.5%
    2012-- $54,660
    2011-- $54,660 -23.5%
    2010-- $71,430 +9.3%
    2009-- $65,370
    2008-- $65,370 +10.2%
    2007-- $59,310
    2006$4,051 +46%$59,310 +123.5%
    2004$2,775 +377.5%$26,540 +391.5%
    2003$581 $5,400
    2002-- --

    Find assessor info on the county website

    Neighborhood: 80134

    Nearby schools

    GreatSchools rating
    Schools provided by the listing agent
    • Elementary: Northeast
    • Middle: Sagewood
    • High: Ponderosa
    • District: Douglas RE-1

    Source: The MLS. This data may not be complete. We recommend contacting the local school district to confirm school assignments for this home.

    Get a cash offer in 3 minutes
    Find out how much your home could sell for in as little as 3 minutes with a no-obligation cash offer.
    Estimated market value
    $1,632,100
    Get a cash offer in 3 minutes
    Find out how much your home could sell for in as little as 3 minutes with a no-obligation cash offer.
    Estimated market value
    $1,632,100