Skip main navigation
Sold for $1,845,000
  • $1,845,000

    5119 Serene View Way, Parker, CO 80134

    5beds
    6,397sqft
    Single Family Residence
    Built in 2005
    0.58 Acres Lot
    $1,881,600 Zestimate®
    $288/sqft
    $5,685 Estimated rent

    Home value

    $1,881,600

    $1.77M - $1.99M

    $5,685/mo

    Zestimate® history
    Loading
    Loading...

    Owner options

    List your home for rent

    $5,685/mo

    Rent Zestimate®

    Find your next renter with Zillow Rental Manager. Plus, with online applications, you can quickly screen prospective tenants – for free.

    Learn more

    $5,685/mo

    Rent Zestimate®

    Refinance and save

    $9,093/mo

    Est. payment

    Refinancing to a lower rate could help reduce your monthly payments and save thousands over the life of the loan.

    See today's rates

    $9,093/mo

    Est. payment

    Explore your selling options

    Work with a Zillow partner agent

    Leverage their expertise and Zillow's premium Showcase listings to get your home seen by more buyers.

    Get started

    List with your own agent

    Get your home in front of millions of buyers by listing it on Zillow.

    Learn how to do it

    Sell it yourself

    Take full control of how buyers see your home on Zillow by listing For Sale by Owner (FSBO).

    List your home

    What's special

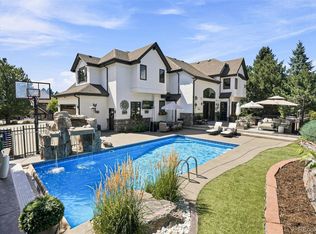
    Magnificent Timber Ridge Custom Homes Gem Located in the Heart of the Spectacular Timbers Neighborhood! The Cul-de-Sac Location and Private, Tree Filled .54 Acre Lot with Oversized Hot Tub and Pond Make this a Very Special Sanctuary. Spectacular Foyer with Vaulted Ceilings and Travertine Floors Welcome You Into this Incredible Home! Stately Main Floor Study with Built-Ins and Separate Patio Access. Elegant Formal Dining Room with Large Picturesque Window, Gorgeous Family Room with Soaring 20 Foot Ceilings, Gas Fireplace and Floor to Ceiling Stone Accent Centerpiece! Gourmet Kitchen with 11 Foot Ceilings, Granite Counters, 42" Cabinets, 5-Burner Gas Cooktop with Pot-Filler, Sub-Zero Refrigerator, Double Ovens, Large Center Island, Breakfast Nook and Access to the Oversized, Partially Covered Deck for Indoor/Outdoor Living! 15 x14 Mud/Laundry Room with Large Island, Full Size Refrigerator and Ample Storage. Second Floor Features Large, Private Primary Suite with Gas Fireplace and Separate Balcony with Views of the Beautiful Yard. Incredible 5-Piece Bath with Large Soaking Tub, Oversized Shower with Dual Heads and Separate Vanities with Ample Storage Throughout! Large Primary Walk-In Closet with Closet Factory Custom Built-Ins. The Custom Finished Walk-Out Basement Completed in 2022 Features Jaw-Dropping Finishes with Incredible Wet Bar with Dual Beer Taps, 2 Beer Fridges, Wine Fridge and Ice Maker. Large 21x20 Recreation Room and Additional Game/Billiards Room. Non-Conforming Bedroom with Custom Barn Door and Adjacent 3/4 Bathroom and Walk-Out Access to a Private Covered Patio. The Massive 53 x 32.5 4 1/2 Car Heated Garage with Storage Cabinets and Epoxy Flooring! The Fully Fenced, Professionally Landscaped Backyard is Nothing Short of Breathtaking! The Large Pool Sized Hot Tub is an Absolute Show-Stopper Surrounded by Built-In Firepit, Pond in a Forest Like Setting! New In 2020-2024 - Roof, 2 Furnace's, 2 A/C's, Water Heater and Pella Windows! This Home is Amazing!

    Zillow last checked:

    Listing updated:

    Listed by:

    Chris Jackson 720-365-3707 chris@madisonprops.com,

    Madison & Company Properties

    Bought with:

    Chris Cote, 100053380

    8z Real Estate

    Source: REcolorado as distributed by MLS GRID,MLS#: 4875925MLS Logo

    Facts & features

    Interior

    Bedrooms & bathrooms
    • Bedrooms: 5
    • Bathrooms: 6
    • Full bathrooms: 2
    • 3/4 bathrooms: 3
    • 1/2 bathrooms: 1
    • Main level bathrooms: 1
    Primary bedroom
    • Description: Gorgeous, Private Primary Suite With Gas Fireplace And Balcony.
    • Level: Upper
    • Area: 483 Square Feet
    • Dimensions: 21 x 23
    Bedroom
    • Description: Large, Second Floor Guest Suite With 3/4 Bath Ensuite
    • Level: Upper
    • Area: 390 Square Feet
    • Dimensions: 15 x 26
    Bedroom
    • Description: Second Floor Guest Suite With 3/4 Bath Ensuite
    • Level: Upper
    • Area: 156 Square Feet
    • Dimensions: 12 x 13
    Bedroom
    • Description: Second Floor Guest Suite With Full Ensuite Bath
    • Level: Upper
    • Area: 156 Square Feet
    • Dimensions: 12 x 13
    Bedroom
    • Description: Large Basement Bedroom With Views Of The Spectacular Back Yard Landscaping
    • Level: Basement
    • Area: 260 Square Feet
    • Dimensions: 13 x 20
    Primary bathroom
    • Description: Gorgeous 5 Piece Primary Bath With Large Soaking Tub, Oversized Shower With Dual Heads, Separate Vanities And Ample Cabinet Storage
    • Level: Upper
    • Area: 340 Square Feet
    • Dimensions: 17 x 20
    Bathroom
    • Description: Large Second Floor 3/4 Ensuite Bath
    • Level: Upper
    • Area: 47.5 Square Feet
    • Dimensions: 5 x 9.5
    Bathroom
    • Description: Large Second Floor 3/4 Ensuite Bath
    • Level: Upper
    • Area: 48 Square Feet
    • Dimensions: 6 x 8
    Bathroom
    • Description: Large Second Floor Full Ensuite Bath
    • Level: Upper
    • Area: 40 Square Feet
    • Dimensions: 5 x 8
    Bathroom
    • Description: Stately Main Floor Powder Bath
    • Level: Main
    • Area: 56 Square Feet
    • Dimensions: 7 x 8
    Bathroom
    • Description: Basement 3/4 Bath With Custom Finishes
    • Level: Basement
    • Area: 36 Square Feet
    • Dimensions: 4 x 9
    Dining room
    • Description: Beautiful Formal Dining Room With Large Picturesque Window
    • Level: Main
    • Area: 210 Square Feet
    • Dimensions: 14 x 15
    Game room
    • Description: Large Game/Billiards Room With Views Of The Spectacular Backyard!
    • Level: Basement
    • Area: 280 Square Feet
    • Dimensions: 14 x 20
    Great room
    • Description: Spectacular Family Room With Gas Fireplace With Breathtaking Floor To Ceiling Stone Accent
    • Level: Main
    • Area: 399 Square Feet
    • Dimensions: 19 x 21
    Great room
    • Description: Large Great Room With Beautifully Finished Wet Bar With Dual Beer Taps, 2 Beer Refrigerators, Wine Fridge And Ice Machine All Completed In 2021
    • Level: Basement
    • Area: 630 Square Feet
    • Dimensions: 21 x 30
    Kitchen
    • Description: Gourmet Kitchen With Granite Counters, 42" Cabinets, 5 Burner Gas Cooktop With Natural Stone Hood And Pot Filler, Sub-Zero Refrigerator, Double Ovens And Large Center Island
    • Level: Main
    • Area: 546 Square Feet
    • Dimensions: 21 x 26
    Laundry
    • Description: Oversized Mud Room With Full Size Refrigerator, Large Center Folding Island And Ample Storage.
    • Level: Main
    • Area: 210 Square Feet
    • Dimensions: 14 x 15
    Media room
    • Description: Beautifully Finished Theater Room Completed In 2021
    • Level: Basement
    • Area: 224 Square Feet
    • Dimensions: 14 x 16
    Office
    • Description: Elegant, Private Main Floor Study With Patio Access.
    • Level: Main
    • Area: 192 Square Feet
    • Dimensions: 12 x 16
    Heating
    • Forced Air, Natural Gas
    Cooling
    • Central Air
    Appliances
    • Included: Bar Fridge, Cooktop, Dishwasher, Disposal, Double Oven, Down Draft, Dryer, Gas Water Heater, Microwave, Refrigerator, Washer, Water Purifier, Water Softener
    • Laundry: In Unit
    Features
    • Built-in Features, Ceiling Fan(s), Eat-in Kitchen, Entrance Foyer, Five Piece Bath, Granite Counters, High Ceilings, Kitchen Island, Open Floorplan, Pantry, Primary Suite, Vaulted Ceiling(s), Walk-In Closet(s), Wet Bar
    • Flooring: Carpet, Stone, Tile
    • Windows: Double Pane Windows
    • Basement: Bath/Stubbed,Exterior Entry,Finished,Full,Walk-Out Access
    • Number of fireplaces: 4
    • Fireplace features: Basement, Gas Log, Great Room, Master Bedroom
    Interior area
    • Total structure area: 6,397
    • Total interior livable area: 6,397 sqft
    • Finished area above ground: 4,330
    • Finished area below ground: 1,879

    Property

    Parking
    • Total spaces: 4
    • Parking features: Concrete, Heated Garage, Oversized, Storage
    • Attached garage spaces: 4
    Features
    • Levels: Two
    • Stories: 2
    • Patio & porch: Covered, Deck, Front Porch, Patio
    • Exterior features: Balcony, Fire Pit, Gas Valve, Private Yard, Water Feature
    • Has spa: Yes
    • Spa features: Spa/Hot Tub, Heated
    • Fencing: Full
    Lot
    • Size: 0.58 Acres
    Details
    • Parcel number: R0437121
    • Zoning: PDU
    • Special conditions: Standard

    Construction

    Type & style
    • Home type: SingleFamily
    • Architectural style: Mountain Contemporary
    • Property subtype: Single Family Residence
    Materials
    • Frame, Stone, Stucco
    • Foundation: Slab
    • Roof: Composition
    Condition
    • Year built: 2005

    Utilities & green energy

    • Electric: 110V, 220 Volts
    • Sewer: Public Sewer
    • Water: Public
    • Utilities for property: Electricity Connected, Natural Gas Connected

    Community & HOA

    Community
    • Subdivision: Timbers At The Pinery
    HOA
    • Has HOA: Yes
    • Services included: Maintenance Grounds, Recycling, Snow Removal, Trash
    • HOA fee: $340 annually
    • HOA name: Timbers at The Pinery - MSI
    • HOA phone: 303-420-4433
    Location
    • Region: Parker

    Financial & listing details

    • Price per square foot: $288/sqft
    • Tax assessed value: $1,932,251
    • Annual tax amount: $12,465
    • Date on market: 5/22/2024
    • Listing terms: Cash,Conventional,VA Loan
    • Exclusions: Washer And Dryer, Hoist, Commercial Glass Front Refrigerator, Exercise Equipment In Garage, All Tv's And Audio Equipment, Theater Chairs, Electric Fireplace In Theater Room, Pool Table, Poker Table, Dart Board And Seller's Personal Property.
    • Ownership: Relo Company
    • Electric utility on property: Yes
    • Road surface type: Paved

    Price history

    DateEventPrice
    7/1/2024Sold$1,845,000-1.6%$288/sqft
    Source: REcolorado as distributed by MLS GRID #4875925 Report a problem
    6/7/2024Pending sale$1,875,000$293/sqft
    Source: REcolorado as distributed by MLS GRID #4875925 Report a problem
    5/22/2024Listed for sale$1,875,000+38.9%$293/sqft
    Source: REcolorado as distributed by MLS GRID #4875925 Report a problem
    12/22/2020Sold$1,350,000-2.2%$211/sqft
    Source: Public Record Report a problem
    11/18/2020Pending sale$1,380,000$216/sqft
    Source: Homesmith Real Estate #3964842 Report a problem
    10/23/2020Listed for sale$1,380,000+33.3%$216/sqft
    Source: Homesmith Real Estate #3964842 Report a problem
    8/6/2014Sold$1,035,000-10%$162/sqft
    Source: Public Record Report a problem
    5/13/2014Listed for sale$1,150,000$180/sqft
    Source: iseemedia #8581061 Report a problem
    2/13/2013Listing removed$1,150,000$180/sqft
    Source: Timbers Realty LLP #1154737 Report a problem
    7/26/2012Price change$1,150,000-4.2%$180/sqft
    Source: Timbers Realty LLP #1114622 Report a problem
    3/24/2012Listed for sale$1,200,000+15.9%$188/sqft
    Source: Timbers Realty LLP #1114622 Report a problem
    8/3/2011Sold$1,035,000-8%$162/sqft
    Source: Public Record Report a problem
    4/30/2011Price change$1,125,000+3.2%$176/sqft
    Source: iseemedia #895890 Report a problem
    4/9/2011Price change$1,090,000-3.1%$170/sqft
    Source: Timbers Real Estate Group #964815 Report a problem
    6/14/2010Listed for sale$1,125,000-13.4%$176/sqft
    Source: Timbers Real Estate Group #940258 Report a problem
    1/2/2009Listing removed$1,299,000$203/sqft
    Source: Listhub #697826 Report a problem
    7/5/2008Listed for sale$1,299,000+8.3%$203/sqft
    Source: Listhub #697826 Report a problem
    5/4/2006Sold$1,200,000+971.4%$188/sqft
    Source: Public Record Report a problem
    10/6/2003Sold$112,000$18/sqft
    Source: Public Record Report a problem

    Public tax history

    YearProperty taxesTax assessment
    2025$12,346 -1%$120,770 -9.2%
    2024$12,465 +60.1%$132,990 -1%
    2023$7,785 -3.8%$134,280 +59.8%
    2022$8,094 $84,020 -2.8%
    2021-- $86,440 +5.4%
    2020$7,711 +10.8%$82,020
    2019$6,960 0%$82,020 +12.9%
    2018$6,960 +7%$72,670
    2017$6,508 +86.5%$72,670 -5.1%
    2016$3,490 -2.2%$76,540
    2015$3,567 -53.7%$76,540 +2.1%
    2014$7,711 $74,970
    2013-- $74,970 +16.2%
    2012-- $64,500
    2011-- $64,500 -18%
    2010-- $78,700 +6.7%
    2009$7,569 $73,740
    2008-- $73,740 +9.3%
    2007$6,997 +168.2%$67,470
    2006$2,609 +8.1%$67,470 +192.5%
    2004$2,413 +176.8%$23,070 +327.2%
    2003$872 $5,400
    2002-- --
    Find assessor info on the county website

    Neighborhood: 80134

    Nearby schools

    GreatSchools rating
    Schools provided by the listing agent
    • Elementary: Northeast
    • Middle: Sagewood
    • High: Ponderosa
    • District: Douglas RE-1

    Source: REcolorado as distributed by MLS GRID. This data may not be complete. We recommend contacting the local school district to confirm school assignments for this home.

    Get a cash offer in 3 minutes
    Find out how much your home could sell for in as little as 3 minutes with a no-obligation cash offer.
    Estimated market value
    $1,881,600
    Get a cash offer in 3 minutes
    Find out how much your home could sell for in as little as 3 minutes with a no-obligation cash offer.
    Estimated market value
    $1,881,600