Welcome to this beautifully upgraded home situated on a premium corner lot, featuring a highly sought-after open-concept floor plan with walls removed to create a seamless flow between the spacious living room and designer kitchen--perfect for entertaining and everyday living.
The remodeled kitchen showcases elegant quartz countertops, an oversized center island, refreshed painted cabinetry, expanded custom cabinetry for abundant storage, and luxury vinyl plank flooring throughout the main living areas. The formal living room is highlighted by a stunning floor-to-ceiling stone fireplace, creating a warm and inviting focal point.
The versatile upstairs loft is ideal for a home office, media room, or flex space. Downstairs features a private bedroom with an adjacent full bathroom showcasing a beautifully remodeled custom tiled walk-in shower, making it perfect for mother-in-law quarters, guests, or multigenerational living.
The spacious primary suite offers a spa-inspired ensuite with an oversized custom tiled walk-in shower, elegant double vanity with designer gold fixtures, and a generous walk-in closet.
Step outside to your oversized backyard featuring two covered patios, a lush green lawn, and 220-volt electrical already installed for a future spa or jacuzzi--ideal for entertaining or relaxing year-round.
Additional upgrades include striking modern black-and-white exterior paint, exceptional curb appeal, and designer finishes throughout.
Conveniently located near shopping, dining, parks, schools, and commuter routes, this turnkey home combines modern luxury, functional living, designer upgrades, and flexible spaces in one incredible package. Don't miss your opportunity to own this beautifully renovated home that truly has it all!
For sale
Price cut: $5K (8/7)
$524,990
5172 Cantlewood Dr, Palmdale, CA 93552
4beds
2,175sqft
Single Family Residence
Built in 1988
7,405 Square Feet Lot
$525,600 Zestimate®
$241/sqft
$-- HOA
What's special
Designer finishes throughoutOversized center islandSpacious primary suiteGenerous walk-in closetPremium corner lotLush green lawnElegant quartz countertops
- 38 days |
- 741 |
- 62 |
Likely to sell faster than
Zillow last checked:
Listing updated:
Listed by:
Sean Shadrick DRE #02078887 661-902-8560,
Coldwell Banker-A Hartwig Co.
Source: GAVAR,MLS#: 26005240
Facts & features
Interior
Bedrooms & bathrooms
- Bedrooms: 4
- Bathrooms: 3
- Full bathrooms: 2
- 3/4 bathrooms: 1
Heating
- Natural Gas
Cooling
- Has cooling: Yes
Appliances
- Included: Gas Oven, None
Features
- Has fireplace: Yes
- Fireplace features: Gas
Interior area
- Total structure area: 2,175
- Total interior livable area: 2,175 sqft
Property
Parking
- Total spaces: 2
- Parking features: Garage
- Garage spaces: 2
Features
- Stories: 2
- Pool features: None
Lot
- Size: 7,405 Square Feet
Details
- Parcel number: 3023034045
- Zoning: PDR1
Construction
Type & style
- Home type: SingleFamily
- Architectural style: Traditional
- Property subtype: Single Family Residence
Materials
- Stucco
- Foundation: Slab
- Roof: Tile
Condition
- Year built: 1988
Utilities & green energy
- Water: Public
- Utilities for property: Natural Gas Available, Sewer Connected
Community & HOA
Location
- Region: Palmdale
Financial & listing details
- Price per square foot: $241/sqft
- Tax assessed value: $237,823
- Annual tax amount: $4,227
- Date on market: 7/7/2026
- Listing agreement: Exclusive Right To Sell
- Listing terms: VA Loan,Cash,Conventional,FHA
- Road surface type: Paved
Estimated market value
$525,600
$499,000 - $552,000
$3,950/mo
Price history
| Date | Event | Price |
|---|---|---|
| 8/7/2026 | Price change | $524,990-0.9%$241/sqft |
Source:  GAVAR #26005240 Report a problem GAVAR #26005240 Report a problem | ||
| 7/7/2026 | Listed for sale | $529,990+229.2%$244/sqft |
Source: GAVAR #26005240 Report a problem | ||
| 4/30/2002 | Sold | $161,000+30.9%$74/sqft |
Source: Public Record Report a problem | ||
| 8/20/1998 | Sold | $123,000-9.8%$57/sqft |
Source: Public Record Report a problem | ||
| 12/2/1997 | Sold | $136,381+18.6%$63/sqft |
Source: Public Record Report a problem | ||
| 4/26/1996 | Sold | $115,000$53/sqft |
Source: Public Record Report a problem | ||
Public tax history
| Year | Property taxes | Tax assessment |
|---|---|---|
| 2025 | $4,227 +7.7% | $237,823 +2% |
| 2024 | $3,925 +0.2% | $233,161 +2% |
| 2023 | $3,915 +3.9% | $228,590 +2% |
| 2022 | $3,767 +2.4% | $224,109 +2% |
| 2021 | $3,680 +1.8% | $219,716 +1% |
| 2020 | $3,614 | $217,464 +2% |
| 2019 | $3,614 +2.8% | $213,201 +2% |
| 2018 | $3,517 | $209,021 +2% |
| 2017 | $3,517 +1.2% | $204,924 +2% |
| 2016 | $3,474 +6.1% | $200,907 +1.5% |
| 2015 | $3,275 +1.9% | $197,890 +2% |
| 2014 | $3,215 | $194,014 +35.7% |
| 2012 | -- | $143,000 -2.1% |
| 2011 | -- | $146,000 |
| 2010 | -- | $146,000 -20.9% |
| 2009 | -- | $184,693 +2% |
| 2008 | -- | $181,072 +2% |
| 2007 | -- | $177,522 +2% |
| 2006 | -- | $174,042 |
| 2005 | -- | $174,042 +4% |
| 2004 | -- | $167,285 +1.9% |
| 2003 | -- | $164,220 +30.9% |
| 2002 | -- | $125,460 |
| 2000 | -- | $125,460 |
Find assessor info on the county website
Monthly payment
Est. payment
Payment breakdown
Explore the cost of this home by adjusting the details. Changes won't be saved.Climate risks
Neighborhood: 93552
Nearby schools
GreatSchools rating
- 3/10Chaparral Elementary SchoolGrades: K-5Distance: 0.3 mi
- 3/10Cactus Medical Health and Technology Magnet AcademyGrades: 6-8Distance: 2.1 mi
- 4/10William J. (Pete) Knight High SchoolGrades: 9-12Distance: 1.6 mi
- $529,3004 bd3 ba2.1k sqft5176 Cantlewood Dr, Palmdale, CA 93552Off Market
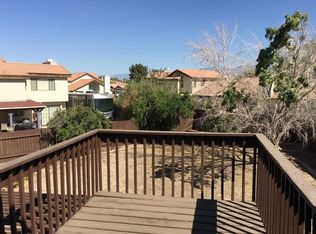
- $453,2003 bd2 ba1.4k sqft5166 Cantlewood Dr, Palmdale, CA 93552Off Market
- $502,9004 bd3 ba1.9k sqft5171 Blue Sage Dr, Palmdale, CA 93552Off Market
- $457,4003 bd2 ba1.6k sqft5205 Blue Sage Dr, Palmdale, CA 93552Off Market

- $504,8004 bd3 ba1.9k sqft37644 52nd St E, Palmdale, CA 93552Off Market
- $440,0003 bd2 ba1.5k sqft5167 Blue Sage Dr, Palmdale, CA 93552Sold
- $433,5003 bd2 ba1.5k sqft5211 Blue Sage Dr, Palmdale, CA 93552Off Market
- $486,8004 bd2 ba1.6k sqft5160 Cantlewood Dr, Palmdale, CA 93552Off Market
A local agent can set up tours, give advice and negotiate with sellers.
Similar homes
- $465,0003 bd2 ba1.2k sqft5241 E Avenue R12, Palmdale, CA 93552For Sale
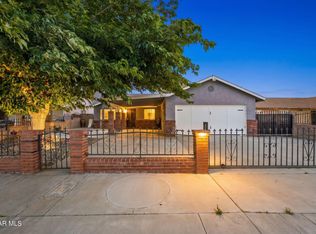 MLS ID #26004908, Jasmin Arciniega. GAVAR
 - $595,9905 bd3 ba2.6k sqft4045 Lexington Ct, Palmdale, CA 93552For Sale
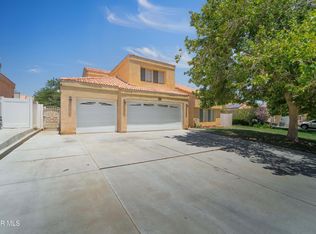 MLS ID #26005126, Daniel McMurtry. GAVAR
 - $575,0004 bd3 ba2.8k sqft38031 Clermont Ave, Palmdale, CA 93552For Sale
 MLS ID #26004996, Veronica V Gonzales. GAVAR
 - $520,0004 bd2 ba1.8k sqft2767 E Avenue S12, Palmdale, CA 93550For Sale
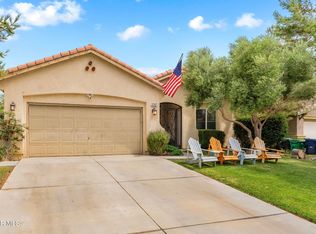 MLS ID #26005754, Esther Perez. GAVAR
 - $525,0005 bd3 ba2.6k sqft38018 Periwinkle Pl, Palmdale, CA 93550For SaleMLS ID #26002597, Cecilia Monterrosa. GAVAR
- $549,9994 bd3 ba2.1k sqft36557 Buckboard Ct, Palmdale, CA 93550For SaleMLS ID #26003739, Jose A Amezcua. GAVAR
- $530,0004 bd2 ba1.6k sqft39724 Tesoro Ln, Palmdale, CA 93551For SaleMLS ID #26002120, Dexie Segismundo. GAVAR
- $495,0004 bd2 ba2k sqft2535 E Avenue R #3, Palmdale, CA 93550For SaleMLS ID #26002300, Jim P Ulwelling. GAVAR
- $539,9993 bd2 ba1.5k sqft36772 Petra Dr, Palmdale, CA 93550For SaleMLS ID #26004856, David Samuels. GAVAR
- $499,9003 bd2 ba1.7k sqft37551 29th St E, Palmdale, CA 93550For SaleMLS ID #26005574, Fabiola Cardenas. GAVAR
- $470,0003 bd2 ba1.4k sqft37340 Waterman Ave, Palmdale, CA 93550For SaleMLS ID #26005879, Graciela Karadeema. GAVAR
- $615,0004 bd3 ba2.4k sqft38226 Chapelle St, Palmdale, CA 93552For SaleMLS ID #26002474, Fatasha Cummings. GAVAR
- $474,9993 bd2 ba1.3k sqft1418 Springline Dr, Palmdale, CA 93550For SaleMLS ID #26005227, Doris Mendoza. GAVAR
- $574,9004 bd2 ba1.7k sqft10157 Avenue R E #8, Littlerock, CA 93543For SaleMLS ID #26004562, Jonathan Booton. GAVAR
- $459,9003 bd3 ba1.5k sqft37666 Scomar St, Palmdale, CA 93550For SaleMLS ID #26005218, Guadalupe Boisjolie. GAVAR
- $499,9005 bd3 ba2k sqft45136 Loma Vista Dr, Lancaster, CA 93535For SaleMLS ID #26006300, Christie M Limpus. GAVAR
- $449,9004 bd3 ba1.9k sqft149 Asusena Dr, Palmdale, CA 93550For SaleMLS ID #26004149, Robert Chevalier. GAVAR
- $499,0003 bd3 ba1.9k sqft40326 Reata Rd, Palmdale, CA 93550For SaleMLS ID #26005718, Marcela Thayer. GAVAR
- $517,9003 bd2 ba1.4k sqft556 Callet St, Palmdale, CA 93551For SaleMLS ID #26004645, Liana Drube. GAVAR
- $450,0003 bd2 ba1.2k sqft37603 Melton Ave, Palmdale, CA 93550For SaleMLS ID #26005991, Julio Villatoro. GAVAR
Local buyer's agents are ready to help
