Discover modern living in this RARE BRAND NEW beautifully remodeled 3-bedroom, 3.5-bathroom townhouse, boasting 2,118 square feet of thoughtfully designed space. With an ideal location, stylish upgrades, and access to exceptional community amenities, this home offers everything you’ve been searching for. Step inside to a warm and inviting main level, where hardwood floors and recessed lighting create a bright, contemporary atmosphere. Fresh two-tone paint enhances the modern aesthetic throughout the home. The spacious living room opens onto a large deck, offering a serene wooded backdrop—ideal for entertaining or unwinding. The fully remodeled kitchen features brand-new soft-close cabinets, quartz countertops, a sleek backsplash, new stainless steel appliances, and new durable LVP flooring. A convenient powder room completes this level. Upstairs, you’ll find three generously sized bedrooms with new plush carpeting. The master bedroom boasts a walk-in closet and a beautifully updated en-suite bathroom including a new beautiful tiled standing shower, new fixtures and new LVP flooring. The hallway bath offers a new tiled surround with a bright white tub, modern finishes, and new LVP flooring. The finished basement offers even more living space, complete with new recessed lighting, a cozy fireplace, and walk-out access to a fenced yard. This level also includes a full bathroom with a new tile surround and tub, a laundry room, and ample storage for added convenience. Located in the sought-after Sully Station Community, this home provides access to top-tier amenities, including a swimming pool, tennis and pickleball courts, basketball court, baseball field, walking trails, and playgrounds. Directly across from the Sully Station Community, you'll find the Sully Station Shopping Center where you can enjoy restaurants, retail stores, a gym, post office, gas station, daycare, dry cleaner, bank, indoor amusement park, and more! Nearby, just 1.5 miles away, is also The Field at Commonwealth Shopping Center which offers a Wegmans grocery store, dining options, and more! Conveniently located near major commuter routes, including Routes 28, 50, and I-66. Only 1.0 mile to the onramp to route 28, and then very close access to 66 from there! Around 3.0 miles to route 50. Only 8.5 miles to Dulles Airport and INOVA Fair Oaks Hospital. Move-in ready and newly upgraded, this home is a rare find. Schedule your showing today and experience all it has to offer! Disclaimer: The information contained herein is for informational purposes only. Spring Hill Real Estate and the listing agent make no representation as to the accuracy or reliability of the information. Buyer's should exercise their own due diligence in the investigation of matters related to the property that is material to a Buyers decision to purchase any property listed for sale by Spring Hill Real Estate.
Sold for $615,000
Zillow last checked:
Listing updated:
Bought with:
Sarah Reynolds, 0225174916
Keller Williams Chantilly Ventures, LLC
Source: Bright MLS,MLS#: VAFX2213492
Price history
| Date | Event | Price |
|---|---|---|
| 1/3/2025 | Sold | $615,000+0.8%$290/sqft |
Source:  Bright MLS #VAFX2213492 Report a problem Bright MLS #VAFX2213492 Report a problem | ||
| 12/16/2024 | Pending sale | $609,900$288/sqft |
Source: Bright MLS #VAFX2213492 Report a problem | ||
| 12/13/2024 | Listed for sale | $609,900+48.8%$288/sqft |
Source: Bright MLS #VAFX2213492 Report a problem | ||
| 9/30/2024 | Sold | $410,000+17.1%$194/sqft |
Source: Public Record Report a problem | ||
| 11/10/2016 | Sold | $350,000-2.8%$165/sqft |
Source: Public Record Report a problem | ||
| 10/11/2016 | Pending sale | $360,000$170/sqft |
Source: Weichert REALTORS #FX9773154 Report a problem | ||
| 10/3/2016 | Price change | $360,000-1.4%$170/sqft |
Source: Weichert Realtors #FX9773154 Report a problem | ||
| 9/23/2016 | Listed for sale | $365,000$172/sqft |
Source: Weichert REALTORS #FX9773154 Report a problem | ||
| 7/18/2015 | Listing removed | $1,994$1/sqft |
Source: Long & Foster Real Estate, Inc. #FX8633257 Report a problem | ||
| 6/19/2015 | Price change | $1,994-0.1%$1/sqft |
Source: Long & Foster Real Estate, Inc. #FX8633257 Report a problem | ||
| 6/7/2015 | Price change | $1,995-0.3%$1/sqft |
Source: Long & Foster Real Estate, Inc. #FX8633257 Report a problem | ||
| 5/12/2015 | Listed for rent | $2,000$1/sqft |
Source: Long & Foster Real Estate, Inc. #FX8633257 Report a problem | ||
Nearby homes
- $553,9003 bd3 ba1.4k sqft5170 Glen Meadow Dr, Centreville, VA 20120Off Market
- $576,1003 bd3 ba1.8k sqft5174 Glen Meadow Dr, Centreville, VA 20120Off Market
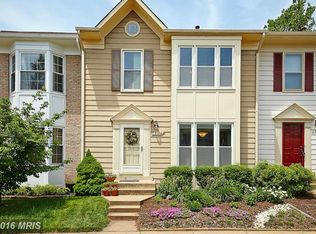
- $568,6003 bd3 ba1.4k sqft5176 Glen Meadow Dr, Centreville, VA 20120Off Market
- $590,0003 bd3 ba1.9k sqft5168 Glen Meadow Dr, Centreville, VA 20120Sold

Get a cash offer in 3 minutes
Find out how much your home could sell for in as little as 3 minutes with a no-obligation cash offer.
Estimated market value
$619,400
