Skip main navigation
Sold for $620,000
  • $620,000

    5180 Glen Meadow Dr, Centreville, VA 20120

    2beds
    1,833sqft
    Townhouse
    Built in 1988
    1,760 Square Feet Lot
    $624,900 Zestimate®
    $338/sqft
    $3,042 Estimated rent

    Home value

    $624,900

    $581,000 - $669,000

    $3,042/mo

    Zestimate® history
    Loading
    Loading...

    Owner options

    List your home for rent

    $3,042/mo

    Rent Zestimate®

    Find your next renter with Zillow Rental Manager. Plus, with online applications, you can quickly screen prospective tenants – for free.

    Learn more

    $3,042/mo

    Rent Zestimate®

    Refinance and save

    $3,950/mo

    Est. payment

    Refinancing to a lower rate could help reduce your monthly payments and save thousands over the life of the loan.

    See today's rates

    $3,950/mo

    Est. payment

    Explore your selling options

    Work with a Zillow partner agent

    Leverage their expertise and Zillow's premium Showcase listings to get your home seen by more buyers.

    Get started

    List with your own agent

    Get your home in front of millions of buyers by listing it on Zillow.

    Learn how to do it

    Sell it yourself

    Take full control of how buyers see your home on Zillow by listing For Sale by Owner (FSBO).

    List your home

    What's special

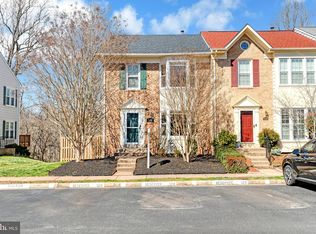
    Welcome to this beautifully maintained townhouse in the highly sought-after Sully Station community! This home features an open and inviting floor plan with two spacious master suites, each offering a private full bathroom for added convenience. Gorgeous hardwood flooring extends throughout the main and upper levels, including all staircases, adding a touch of elegance to the space. The kitchen boasts granite countertops and modern light fixtures, seamlessly blending style and functionality. The living room is illuminated by LED recessed lighting and opens onto a private deck through a sliding door, providing serene views of lush greenery and direct access to a tranquil walking trail—a true backyard retreat. Additional highlights include vinyl windows with wood shutters, a newer roof, and a versatile lower level featuring a full bathroom. This level can be used as an additional bedroom and includes a separate storage room and laundry area, with walkout access to a charming brick patio. Two reserved parking spaces provide added convenience for you and your guests. Ideally situated for commuters, this home offers easy access to Rt. 28, Rt. 66, and Rt. 50 and is just steps away from Wegmans, restaurants, and shopping. Don’t miss this incredible opportunity to own a gem in a prime location! Schedule your showing today!

    Zillow last checked:

    Listing updated:

    Listed by:

    Andy Kim 703-625-2393,

    NBI Realty LLC

    Bought with:

    Daan De Raedt, 0225177150

    Property Collective

    Source: Bright MLS,MLS#: VAFX2220360MLS Logo

    Facts & features

    Interior

    Bedrooms & bathrooms
    • Bedrooms: 2
    • Bathrooms: 4
    • Full bathrooms: 3
    • 1/2 bathrooms: 1
    • Main level bathrooms: 1
    Basement
    • Area: 363
    Heating
    • Forced Air, Natural Gas
    Cooling
    • Central Air, Electric
    Appliances
    • Included: Gas Water Heater
    Features
    • Basement: Full,Finished,Walk-Out Access
    • Number of fireplaces: 1
    Interior area
    • Total structure area: 1,833
    • Total interior livable area: 1,833 sqft
    • Finished area above ground: 1,470
    • Finished area below ground: 363

    Property

    Parking
    • Total spaces: 2
    • Parking features: Parking Lot
    Accessibility
    • Accessibility features: None
    Features
    • Levels: Three
    • Stories: 3
    • Pool features: Community
    Lot
    • Size: 1,760 Square Feet
    Details
    • Additional structures: Above Grade, Below Grade
    • Parcel number: 0443 04 0129
    • Zoning: 303
    • Special conditions: Standard

    Construction

    Type & style
    • Home type: Townhouse
    • Architectural style: Colonial
    • Property subtype: Townhouse
    Materials
    • Aluminum Siding
    • Foundation: Slab
    Condition
    • New construction: No
    • Year built: 1988

    Utilities & green energy

    • Sewer: Public Sewer
    • Water: Public

    Community & HOA

    Community
    • Subdivision: Sully Station
    HOA
    • Has HOA: Yes
    • HOA fee: $121 monthly
    Location
    • Region: Centreville

    Financial & listing details

    • Price per square foot: $338/sqft
    • Tax assessed value: $526,670
    • Annual tax amount: $6,101
    • Date on market: 2/4/2025
    • Listing agreement: Exclusive Right To Sell
    • Ownership: Fee Simple

    Price history

    DateEventPrice
    3/7/2025Sold$620,000+2.5%$338/sqft
    Source: Bright MLS #VAFX2220360 Report a problem
    2/7/2025Pending sale$605,000$330/sqft
    Source: Bright MLS #VAFX2220360 Report a problem
    2/4/2025Listed for sale$605,000+68.1%$330/sqft
    Source: Bright MLS #VAFX2220360 Report a problem
    9/29/2016Sold$360,000-2.7%$196/sqft
    Source: Public Record Report a problem
    8/25/2016Pending sale$369,895$202/sqft
    Source: Samson Properties #FX9718428 Report a problem
    8/20/2016Price change$369,8950%$202/sqft
    Source: Samson Properties #FX9718428 Report a problem
    8/12/2016Price change$369,900-1.4%$202/sqft
    Source: Samson Properties #FX9718428 Report a problem
    8/3/2016Price change$374,990-6.3%$205/sqft
    Source: Samson Properties #FX9718428 Report a problem
    7/28/2016Price change$399,9900%$218/sqft
    Source: Samson Properties #FX9718428 Report a problem
    7/22/2016Listed for sale$400,000$218/sqft
    Source: Samson Properties #FX9718428 Report a problem

    Public tax history

    YearProperty taxesTax assessment
    2025$6,292 +3.1%$544,300 +3.3%
    2024$6,101 +8.2%$526,670 +5.4%
    2023$5,641 +7%$499,850 +8.4%
    2022$5,272 $461,080 +13.4%
    2021-- $406,600 +6.3%
    2020$4,525 $382,380
    2019$4,525 +3.6%$382,380 +3.6%
    2018$4,370 +4.6%$369,260 +2.6%
    2017$4,179 +6%$359,910 +5.8%
    2016$3,942 +6.1%$340,280 +2.2%
    2015$3,715 +6.5%$332,850 +6.3%
    2014$3,487 $313,190 +9.2%
    2013-- $286,730
    2012-- $286,730
    2011-- $286,730 +6.2%
    2010-- $269,970 -5.7%
    2009-- $286,440 -17.7%
    2008-- $348,230 -8.1%
    2007-- $378,790 +93%
    2003-- $196,305 +15%
    2002-- $170,700 +15%
    2001-- $148,435
    Find assessor info on the county website

    Neighborhood: 20120

    Nearby schools

    GreatSchools rating
    Schools provided by the listing agent
    • Elementary: Cub Run
    • Middle: Stone
    • High: Westfield
    • District: Fairfax County Public Schools

    Source: Bright MLS. This data may not be complete. We recommend contacting the local school district to confirm school assignments for this home.

    Get a cash offer in 3 minutes
    Find out how much your home could sell for in as little as 3 minutes with a no-obligation cash offer.
    Estimated market value
    $624,900
    Get a cash offer in 3 minutes
    Find out how much your home could sell for in as little as 3 minutes with a no-obligation cash offer.
    Estimated market value
    $624,900