What's Special: Water View | Close to Amenity | Pond View | Covered Patio | Oversized Pantry. New Construction - Ready Now! Built by America's Most Trusted Home Builder. Welcome to the Ashwood at 5172 Goldfinch Drive in The Waters at Center Lake Ranch. This stunning two-story home boasts 3 bedrooms, 2.5 bathrooms, and a 2-car detached garage, combining spacious living with inviting comfort. As you enter through the foyer, you'll pass a cozy study before entering the expansive great room, which flows effortlessly into the beautifully designed kitchen. Just off the kitchen, a charming outdoor living area with a lanai enhances your space for both entertaining and relaxation. The first floor is thoughtfully designed for hosting guests or enjoying quiet, peaceful evenings at home. Upstairs, the spacious owner's suite serves as your private retreat, complete with a luxurious bathroom featuring a dual-sink vanity and a roomy shower. The second floor also features two additional bedrooms, a shared bathroom, and a convenient laundry room. The Waters at Center Lake Ranch sits within a 2,050-acre master-planned community just south of Lake Nona. Conveniently located along the Narcoossee corridor, this natural gas community offers strong value near Medical City. Enjoy a walkable setting with cohesive neighborhoods, multi-use trails, recreation areas, and conservation wetlands that enrich daily living. Additional Highlights Include: Bed 3 in place of loft, study in place of flex room, tray ceiling package, and 8' interior doors. Photos are for representative purposes only. MLS#
Sold for $399,515
$399,515
5172 GOLDFINCH DRIVE, ST CLOUD, FL 34771
3beds
1,999sqft
Single Family Residence
Built in 2026
4,080 Square Feet Lot
$397,700 Zestimate®
$200/sqft
$2,604 Estimated rent
Home value
$397,700
$366,000 - $433,000
$2,604/mo
Zestimate® history
Owner options
List your home for rent
$2,604/mo
Rent Zestimate®
Find your next renter with Zillow Rental Manager. Plus, with online applications, you can quickly screen prospective tenants – for free.
$2,604/mo
Rent Zestimate®
Refinance and save
$2,806/mo
Est. payment
Refinancing to a lower rate could help reduce your monthly payments and save thousands over the life of the loan.
$2,806/mo
Est. payment
Explore your selling options
Work with a Zillow partner agent
Leverage their expertise and Zillow's premium Showcase listings to get your home seen by more buyers.
Get startedList with your own agent
Get your home in front of millions of buyers by listing it on Zillow.
Learn how to do itSell it yourself
Take full control of how buyers see your home on Zillow by listing For Sale by Owner (FSBO).
List your homeWhat's special
Water viewPond viewTray ceiling packageCozy studyExpansive great roomBeautifully designed kitchenRoomy shower
Zillow last checked:
Listing updated:
Listed by:
Michelle Campbell 407-756-5025,
TAYLOR MORRISON REALTY OF FLORIDA INC 407-756-5025
Bought with:
Juan Olaya Gonzalez, 35154120
HOME 21 REALTY & MANAGEMENT INC
Source: Stellar MLS,MLS#: O6394253 Originating MLS: Orlando Regional
Originating MLS: Orlando Regional
Facts & features
Interior
Bedrooms & bathrooms
- Bedrooms: 3
- Bathrooms: 3
- Full bathrooms: 2
- 1/2 bathrooms: 1
Rooms
- Room types: Den/Library/Office, Great Room, Utility Room
Primary bedroom
- Features: En Suite Bathroom, Walk-In Closet(s)
- Level: Second
- Dimensions: 12x15
Bedroom 2
- Features: Built-in Closet
- Level: Second
- Dimensions: 10x11
Bedroom 3
- Features: Built-in Closet
- Level: Second
Dining room
- Level: First
- Dimensions: 9x9
Game room
- Features: Walk-In Closet(s)
- Level: Third
Great room
- Level: First
- Dimensions: 17x14
Kitchen
- Features: Breakfast Bar
- Level: First
- Dimensions: 14x11
Office
- Features: No Closet
- Level: First
- Dimensions: 10x12
Heating
- Central
Cooling
- Central Air
Appliances
- Included: Disposal, Exhaust Fan, Microwave, Range, Tankless Water Heater
- Laundry: Inside
Features
- Open Floorplan, Walk-In Closet(s)
- Flooring: Carpet, Tile
- Windows: Window Treatments
- Has fireplace: No
Interior area
- Total structure area: 2,890
- Total interior livable area: 1,999 sqft
Property
Parking
- Total spaces: 2
- Parking features: Garage
- Garage spaces: 2
Features
- Levels: Two
- Stories: 2
- Exterior features: Irrigation System
- Has view: Yes
- View description: Water, Pond
- Has water view: Yes
- Water view: Water,Pond
Lot
- Size: 4,080 Square Feet
Details
- Parcel number: 292531094500011360
- Zoning: RES
- Special conditions: None
Construction
Type & style
- Home type: SingleFamily
- Architectural style: Bungalow,Craftsman
- Property subtype: Single Family Residence
Materials
- Block, Concrete, Vinyl Siding
- Foundation: Slab
- Roof: Shingle
Condition
- Completed
- New construction: Yes
- Year built: 2026
Details
- Builder model: Ashwood
- Builder name: Taylor Morrison
- Warranty included: Yes
Utilities & green energy
- Sewer: Public Sewer
- Water: Public
- Utilities for property: BB/HS Internet Available, Cable Available, Electricity Available, Fiber Optics, Natural Gas Available, Natural Gas Connected, Sewer Available, Sprinkler Recycled, Street Lights, Underground Utilities, Water Available
Community & HOA
Community
- Features: Dog Park, Playground, Pool
- Pet fee: $0 monthly
- Subdivision: THE WATERS AT CENTER LAKE RANCH
HOA
- Has HOA: Yes
- Amenities included: Basketball Court, Playground, Pool
- HOA fee: $173 monthly
- HOA name: Castle Group
- HOA phone: 800-337-5850
Location
- Region: Saint Cloud
Financial & listing details
- Price per square foot: $200/sqft
- Tax assessed value: $66,000
- Annual tax amount: $2,948
- Date on market: 3/27/2026
- Cumulative days on market: 43 days
- Listing terms: Cash,Conventional,FHA,VA Loan
- Ownership: Fee Simple
- Total actual rent: 0
- Electric utility on property: Yes
- Road surface type: Asphalt
Price history
| Date | Event | Price |
|---|---|---|
| 6/11/2026 | Listing removed | $2,600$1/sqft |
Source: Zillow Rentals Report a problem | ||
| 5/29/2026 | Sold | $399,515-6.9%$200/sqft |
Source:  Stellar MLS #O6394253 Report a problem Stellar MLS #O6394253 Report a problem | ||
| 5/29/2026 | Listed for rent | $2,600$1/sqft |
Source: Zillow Rentals Report a problem | ||
| 5/10/2026 | Pending sale | $429,000$215/sqft |
Source: Stellar MLS #O6394253 Report a problem | ||
| 3/27/2026 | Listed for sale | $429,000$215/sqft |
Source: Stellar MLS #O6394253 Report a problem | ||
Public tax history
| Year | Property taxes | Tax assessment |
|---|---|---|
| 2025 | $2,948 | $66,000 |
Find assessor info on the county website
Neighborhood: 34771
Nearby homes
- $446,3384 bd4 ba2.4k sqft5178 Goldfinch St, Saint Cloud, FL 34771Pending

- $420,5344 bd4 ba2.1k sqft5166 Goldfinch Dr, Saint Cloud, FL 34771New Construction
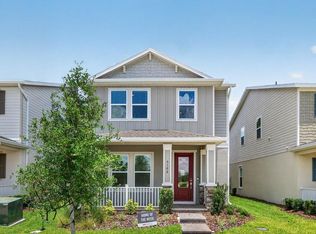
- $444,6004 bd4 ba2.4k sqft5178 Goldfinch Dr, Saint Cloud, FL 34771Off Market
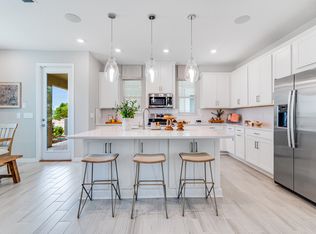
- $470,0004 bd4 ba1.9k sqft5196 Goldfinch St, Saint Cloud, FL 34771Sold
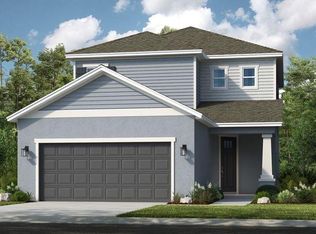
- $433,0004 bd4 ba1.9k sqft5196 Goldfinch Dr, Saint Cloud, FL 34771Off Market
- $495,000-- bd-- ba-- sqft5184 Goldfinch Dr, Saint Cloud, FL 34771Sold
- $400,0002 bd4 ba1.9k sqft5169 Firestone Aly, Saint Cloud, FL 34771Pending
- $66,000-- bd-- ba-- sqft5175 Firestone Aly, Saint Cloud, FL 34771Off Market
Nearby schools
GreatSchools rating
- 6/10Narcoossee Elementary SchoolGrades: PK-5Distance: 3.2 mi
- 6/10Narcoossee Middle SchoolGrades: 6-8Distance: 3.3 mi
- 5/10Harmony High SchoolGrades: 9-12Distance: 8 mi
Schools provided by the listing agent
- Elementary: Narcoossee Elementary
- Middle: Narcoossee Middle
- High: Harmony High
Source: Stellar MLS. This data may not be complete. We recommend contacting the local school district to confirm school assignments for this home.
Get a cash offer in 3 minutes
Find out how much your home could sell for in as little as 3 minutes with a no-obligation cash offer.
Estimated market value
$397,700
Get a cash offer in 3 minutes
Find out how much your home could sell for in as little as 3 minutes with a no-obligation cash offer.
Estimated market value
$397,700
- Florida
- Osceola County
- Saint Cloud
- 34771
- 5172 GOLDFINCH DRIVE
Nearby cities
Nearby neighborhoods
Nearby zip codes
Other Saint Cloud Topics
