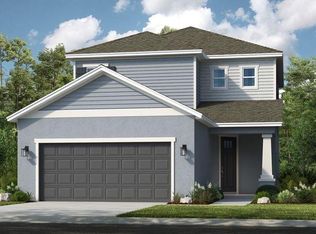
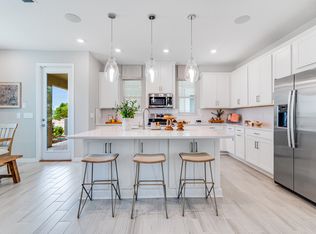
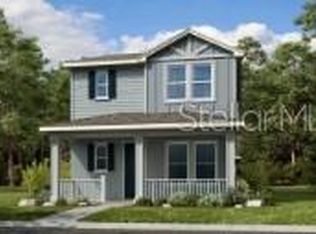
REPRSENTATIVE PHTOTOS ADDED. The Captiva floor plan at The Waters at Center Lake offers a thoughtfully designed two-story layout with stylish details and personalization options to make it uniquely yours. With 1,989 square feet, this home features 4 bedrooms, 3.5 bathrooms, and a 2-car garage. The open-concept main living area includes a designer kitchen with an L-shaped counter, a walk-in pantry, and seamless flow into the dining and great rooms, where a soaring two-story ceiling adds a bright, airy feel. Step outside to the covered lanai—perfect for outdoor dining in the Florida sunshine. The first-floor primary suite is tucked away for privacy and features a walk-in closet, dual sinks, and a spacious walk-in shower. Upstairs, you'll find three secondary bedrooms, two full baths, and a versatile game room. Plus, optional bathroom upgrades allow you to customize the space to fit your needs. The Captiva is designed for comfort, style, and flexibility—making it easy to create a home that reflects you. Structural options added include: covered lanai, 8' interior doors, game room with bedroom upstairs instead of loft, and gourmet kitchen. MLS#TB8352995
This property is off market, which means it's not currently listed for sale or rent on Zillow. This may be different from what's available on other websites or public sources.