Welcome Home to 5172 Horned Owl Way, where refined design meets Colorado beauty. Located in the exclusive Timbers community, this 5 Bedroom, 5 Bathroom residence delivers the perfect balance of elegance, comfort, and functionality in over 5,600 square feet of curated living space. The main level is designed for both daily living and elevated entertaining, featuring a private home office, formal and informal gathering spaces, and well-appointed kitchen complete with granite countertops, newer appliances, and large pantry. The upper level offers spacious bedrooms and well-designed layouts, while the luxurious primary suite serves as a true retreat, complete with a spa-inspired bath and oversized walk-in closets. The professionally-finished walkout basement expands the home’s versatility, offering a private guest suite and additional full bathroom, media room with built-in speakers and included projector, fireplace, workout area, wet bar and kitchenette, office den area, and expansive bonus room space and storage, perfect for recreation, work, or relaxation. The utility area features newer double hot water heaters (2023). Step outside to your private outdoor oasis, where the large deck and patio with hot tub overlook a beautifully-maintained backyard and wooded open space, creating a sense of serene tranquility. Enjoy the garden and horseshoe pit play area, or simply soak in the quiet scenery. Whether enjoying Colorado sunsets, entertaining guests, or simply unwinding, this outdoor setting is truly exceptional. With convenient access to top-rated schools, parks, trails, and all the amenities that make The Timbers one of Colorado’s most sought-after neighborhoods, this elegant home is a rare opportunity to experience elevated living at its finest.
Sold for $1,347,500
$1,347,500
5172 Horned Owl Way, Parker, CO 80134
5beds
5,672sqft
Single Family Residence
Built in 2002
0.49 Acres Lot
$1,345,800 Zestimate®
$238/sqft
$5,566 Estimated rent
Home value
$1,345,800
$1.28M - $1.41M
$5,566/mo
Zestimate® history
Owner options
List your home for rent
$5,566/mo
Rent Zestimate®
Find your next renter with Zillow Rental Manager. Plus, with online applications, you can quickly screen prospective tenants – for free.
$5,566/mo
Rent Zestimate®
Refinance and save
$6,798/mo
Est. payment
Refinancing to a lower rate could help reduce your monthly payments and save thousands over the life of the loan.
$6,798/mo
Est. payment
Explore your selling options
Work with a Zillow partner agent
Leverage their expertise and Zillow's premium Showcase listings to get your home seen by more buyers.
Get startedList with your own agent
Get your home in front of millions of buyers by listing it on Zillow.
Learn how to do itSell it yourself
Take full control of how buyers see your home on Zillow by listing For Sale by Owner (FSBO).
List your homeWhat's special
Zillow last checked:
Listing updated:
Listed by:
Ryan Prast 720-732-3498 ryan@ryanprastrealtor.com,
Realty One Group Premier Colorado
Bought with:
Sean Flanagan, 100104505
eXp Realty, LLC
Source: REcolorado as distributed by MLS GRID,MLS#: 7402041
Facts & features
Interior
Bedrooms & bathrooms
- Bedrooms: 5
- Bathrooms: 5
- Full bathrooms: 4
- 1/2 bathrooms: 1
- Main level bathrooms: 1
Bedroom
- Features: Primary Suite
- Level: Upper
- Area: 296.7 Square Feet
- Dimensions: 12.9 x 23
Bedroom
- Level: Upper
- Area: 179.14 Square Feet
- Dimensions: 10.6 x 16.9
Bedroom
- Level: Upper
- Area: 191.7 Square Feet
- Dimensions: 13.5 x 14.2
Bedroom
- Level: Upper
- Area: 174.64 Square Feet
- Dimensions: 11.8 x 14.8
Bedroom
- Level: Basement
- Area: 169.2 Square Feet
- Dimensions: 12 x 14.1
Bathroom
- Level: Main
- Area: 34.68 Square Feet
- Dimensions: 5.1 x 6.8
Bathroom
- Features: En Suite Bathroom, Primary Suite
- Level: Upper
- Area: 157.07 Square Feet
- Dimensions: 11.3 x 13.9
Bathroom
- Level: Upper
- Area: 56.1 Square Feet
- Dimensions: 5.1 x 11
Bathroom
- Level: Upper
- Area: 90.1 Square Feet
- Dimensions: 8.5 x 10.6
Bathroom
- Level: Basement
- Area: 47.7 Square Feet
- Dimensions: 4.5 x 10.6
Bonus room
- Level: Basement
- Area: 133.4 Square Feet
- Dimensions: 11.6 x 11.5
Den
- Level: Basement
- Area: 116.28 Square Feet
- Dimensions: 7.6 x 15.3
Dining room
- Level: Main
- Area: 177.67 Square Feet
- Dimensions: 10.9 x 16.3
Family room
- Level: Main
- Area: 312.57 Square Feet
- Dimensions: 15.1 x 20.7
Great room
- Level: Main
- Area: 199.95 Square Feet
- Dimensions: 12.9 x 15.5
Kitchen
- Level: Main
- Area: 322.24 Square Feet
- Dimensions: 15.2 x 21.2
Kitchen
- Level: Basement
- Area: 38 Square Feet
- Dimensions: 4 x 9.5
Laundry
- Level: Upper
- Area: 134.31 Square Feet
- Dimensions: 11.1 x 12.1
Media room
- Level: Basement
- Area: 850.12 Square Feet
- Dimensions: 21.2 x 40.1
Mud room
- Level: Main
- Area: 72.15 Square Feet
- Dimensions: 6.5 x 11.1
Office
- Level: Main
- Area: 163.83 Square Feet
- Dimensions: 12.7 x 12.9
Utility room
- Level: Basement
- Area: 207.09 Square Feet
- Dimensions: 11.7 x 17.7
Workshop
- Level: Basement
- Area: 109.47 Square Feet
- Dimensions: 8.9 x 12.3
Heating
- Forced Air
Cooling
- Central Air
Appliances
- Included: Convection Oven, Cooktop, Dishwasher, Disposal, Dryer, Gas Water Heater, Microwave, Range Hood, Refrigerator, Washer
Features
- Audio/Video Controls, Ceiling Fan(s), Central Vacuum, Five Piece Bath, Granite Counters, High Ceilings, Jack & Jill Bathroom, Kitchen Island, Open Floorplan, Pantry, Primary Suite, Smart Thermostat, Smoke Free, Sound System, Vaulted Ceiling(s), Walk-In Closet(s), Wet Bar
- Flooring: Carpet, Laminate, Stone, Tile, Wood
- Windows: Double Pane Windows, Window Coverings, Window Treatments
- Basement: Finished,Full,Walk-Out Access
- Number of fireplaces: 4
- Fireplace features: Basement, Bedroom, Family Room, Gas, Great Room
Interior area
- Total structure area: 5,672
- Total interior livable area: 5,672 sqft
- Finished area above ground: 3,642
- Finished area below ground: 1,603
Property
Parking
- Total spaces: 3
- Parking features: Garage - Attached
- Attached garage spaces: 3
Features
- Levels: Two
- Stories: 2
- Patio & porch: Covered, Deck, Front Porch
- Exterior features: Garden, Lighting, Private Yard, Rain Gutters
- Has spa: Yes
- Spa features: Spa/Hot Tub, Heated
- Fencing: Partial
- Has view: Yes
- View description: Meadow, Mountain(s)
Lot
- Size: 0.49 Acres
- Features: Cul-De-Sac, Landscaped, Many Trees, Meadow, Open Space, Sprinklers In Front, Sprinklers In Rear
- Residential vegetation: Mixed, Wooded
Details
- Parcel number: R0428884
- Zoning: PDU
- Special conditions: Standard
- Other equipment: Home Theater
Construction
Type & style
- Home type: SingleFamily
- Architectural style: Contemporary
- Property subtype: Single Family Residence
Materials
- Frame, Stone, Stucco, Wood Siding
- Roof: Composition
Condition
- Updated/Remodeled
- Year built: 2002
Utilities & green energy
- Sewer: Public Sewer
- Water: Public
Community & HOA
Community
- Security: Carbon Monoxide Detector(s), Security System, Smoke Detector(s)
- Subdivision: Timbers At The Pinery
HOA
- Has HOA: Yes
- Services included: Maintenance Grounds
- HOA fee: $405 annually
- HOA name: Timbers at the Pinery Filing No. 24 / MSI, LLC
- HOA phone: 303-420-4433
Location
- Region: Parker
Financial & listing details
- Price per square foot: $238/sqft
- Tax assessed value: $1,526,638
- Annual tax amount: $10,004
- Date on market: 3/27/2026
- Listing terms: Cash,Conventional,Other
- Exclusions: Seller's Personal Property
- Ownership: Individual
- Road surface type: Paved
Price history
| Date | Event | Price |
|---|---|---|
| 4/30/2026 | Sold | $1,347,500$238/sqft |
Source:  REcolorado as distributed by MLS GRID #7402041 Report a problem REcolorado as distributed by MLS GRID #7402041 Report a problem | ||
| 4/1/2026 | Pending sale | $1,347,500$238/sqft |
Source: REcolorado as distributed by MLS GRID #7402041 Report a problem | ||
| 3/26/2026 | Listed for sale | $1,347,500+68.9%$238/sqft |
Source: REcolorado as distributed by MLS GRID #7402041 Report a problem | ||
| 8/6/2003 | Sold | $798,000$141/sqft |
Source: Public Record Report a problem | ||
Public tax history
| Year | Property taxes | Tax assessment |
|---|---|---|
| 2025 | $10,055 -1% | $95,410 -12.5% |
| 2024 | $10,152 +48.2% | $109,000 -1% |
| 2023 | $6,851 -3.8% | $110,050 +48.8% |
| 2022 | $7,122 | $73,940 -2.8% |
| 2021 | -- | $76,060 +5.9% |
| 2020 | $6,755 +6.8% | $71,850 |
| 2019 | $6,324 | $71,850 +8.8% |
| 2018 | $6,324 +7% | $66,030 |
| 2017 | $5,913 -3.8% | $66,030 -2% |
| 2016 | $6,148 +95.7% | $67,410 |
| 2015 | $3,142 -2.3% | $67,410 +7.8% |
| 2014 | $3,217 | $62,550 |
| 2013 | -- | $62,550 +9.4% |
| 2012 | -- | $57,160 |
| 2011 | -- | $57,160 -26% |
| 2010 | -- | $77,210 +13.6% |
| 2009 | $3,489 | $67,980 |
| 2008 | -- | $67,980 +8.4% |
| 2007 | -- | $62,730 |
| 2006 | $6,581 +384.4% | $62,730 +12.1% |
| 2004 | $1,359 +23.5% | $55,950 +447.5% |
| 2003 | $1,100 | $10,220 +80.3% |
| 2002 | -- | $5,668 +608.5% |
| 2001 | $96 | $800 |
Find assessor info on the county website
Neighborhood: 80134
Nearby homes
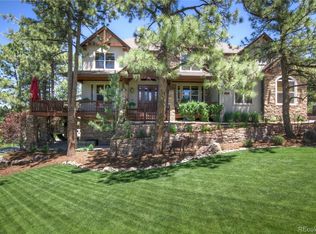
- $1,420,7004 bd5 ba5.2k sqft5188 Horned Owl Way, Parker, CO 80134Off Market
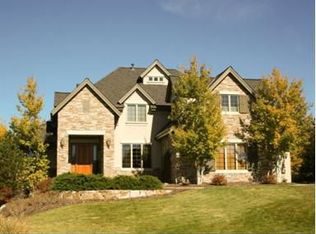
- $1,303,1005 bd5 ba5.7k sqft5154 Horned Owl Way, Parker, CO 80134Off Market
- $1,489,2004 bd4 ba4.2k sqft5171 Horned Owl Way, Parker, CO 80134Off Market
- $1,241,6001 bd2 ba2.6k sqft5185 Horned Owl Way, Parker, CO 80134Off Market
- $1,392,5005 bd5 ba5k sqft5138 Horned Owl Way, Parker, CO 80134Off Market
- $1,372,3003 bd3 ba4.9k sqft5151 Horned Owl Way, Parker, CO 80134Off Market
- $1,728,5005 bd5 ba7.2k sqft5204 Horned Owl Way, Parker, CO 80134Off Market
- $1,298,4005 bd5 ba6.1k sqft5199 Horned Owl Way, Parker, CO 80134Off Market
Nearby schools
GreatSchools rating
- NAMountain View Elementary SchoolGrades: PK-2Distance: 1.2 mi
- 6/10Sagewood Middle SchoolGrades: 6-8Distance: 0.9 mi
- 8/10Ponderosa High SchoolGrades: 9-12Distance: 1.7 mi
Schools provided by the listing agent
- Elementary: Northeast
- Middle: Sagewood
- High: Ponderosa
- District: Douglas RE-1
Source: REcolorado as distributed by MLS GRID. This data may not be complete. We recommend contacting the local school district to confirm school assignments for this home.
Get a cash offer in 3 minutes
Find out how much your home could sell for in as little as 3 minutes with a no-obligation cash offer.
Estimated market value
$1,345,800
Get a cash offer in 3 minutes
Find out how much your home could sell for in as little as 3 minutes with a no-obligation cash offer.
Estimated market value
$1,345,800
- Colorado
- Douglas County
- Parker
- 80134
- 5172 Horned Owl Way
Nearby cities
Nearby neighborhoods
Nearby zip codes
Other Parker Topics
