Skip main navigation
Off market
  • $1,404,400

    5188 Horned Owl Way, Parker, CO 80134

    4beds
    5,279sqft
    SingleFamily
    Built in 2002
    0.57 Acres Lot
    $1,404,400 Zestimate®
    $266/sqft
    $5,913 Estimated rent

    Home value

    $1,404,400

    $1.32M - $1.49M

    $5,913/mo

    Zestimate® history
    Loading
    Loading...

    Owner options

    List your home for rent

    $5,913/mo

    Rent Zestimate®

    Find your next renter with Zillow Rental Manager. Plus, with online applications, you can quickly screen prospective tenants – for free.

    Learn more

    $5,913/mo

    Rent Zestimate®

    Refinance and save

    $8,715/mo

    Est. payment

    Refinancing to a lower rate could help reduce your monthly payments and save thousands over the life of the loan.

    See today's rates

    $8,715/mo

    Est. payment

    Explore your selling options

    Work with a Zillow partner agent

    Leverage their expertise and Zillow's premium Showcase listings to get your home seen by more buyers.

    Get started

    List with your own agent

    Get your home in front of millions of buyers by listing it on Zillow.

    Learn how to do it

    Sell it yourself

    Take full control of how buyers see your home on Zillow by listing For Sale by Owner (FSBO).

    List your home

    What's special

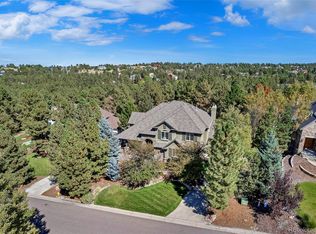
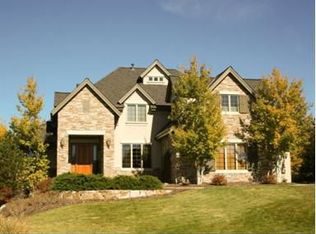
    This is your lucky day! This house is available again after the buyers financing fell. It's a very special home & you'll know that from the moment you turn into the driveway from the quiet cul-de-sac street. The wrap around porch is a great place to watch the sunset. You can greet your guests in the dramatic 2 story foyer which is flanked by the living & dining rooms. The gathering room features a stacked stone fireplace & a magnificent 2 story wall of windows that looks out onto the breathtaking backyard. Cooking is a delight in this updated kitchen with 3 ovens, a gas stove, warming drawer, wine refrigerator & an enormous island. You can work from home in the stately study with built-in shelving and alder wainscoting. The owner's suite lounge area & the exceptional 5-piece bath with jetted tub are perfect places to relax. All four bedrooms are upstairs. One has an ensuite bath & 2 additional bedrooms are connected by a Jack & Jill bath. The laundry room is conveniently located upstairs, too. The lower level is designed for entertaining with a fully equipped theater, game room, bar & a stunning custom designed, curved, 750 bottle, temperature-controlled, wine room. Walk-out from the lower level to the gorgeous backyard & the whole house audio system follows you outside. The cozy fire pit is the best place to snuggle up on a cool evening. Prepare fresh veggies from your own garden in the outdoor kitchen, with 72" grill, Colorado flagstone counters & adjoining dining area while 40+ mature trees, including century old native ponderosa pines, dance above you & provide shade & privacy. At dusk, you can watch the deer travel through the open space at the end of the lot from the tranquil nature watching patio. The garage has an epoxy coated floor, work bench, cabinets & an indoor dog kennel that opens to a fenced dog area plus an automobile lift that allows you to park 4 cars inside. Add neighborhood trails & nearby golf & you have perfection in the pines.

    This property is off market, which means it's not currently listed for sale or rent on Zillow. This may be different from what's available on other websites or public sources.
    Facts & features

    Interior

    Bedrooms & bathrooms
    • Bedrooms: 4
    • Bathrooms: 5
    • Full bathrooms: 4
    • 1/2 bathrooms: 1
    Heating
    • Forced air, Gas
    Cooling
    • Central
    Appliances
    • Included: Dishwasher, Garbage disposal, Microwave, Range / Oven, Refrigerator, Trash compactor
    • Laundry: Sink
    Features
    • Ceiling Fan(s), Wet Bar, Kitchen Island, Pantry, Sound System, Walk-In Closet(s), Vaulted Ceiling(s), Granite Counters, Breakfast Nook, Tile Counters, Built-in Features, Smart Thermostat, Entrance Foyer, Open Floorplan, Jack & Jill Bath, Master Suite, Five Piece Bath, Smoke Free, Audio/Video Controls
    • Flooring: Tile, Carpet, Hardwood
    • Windows: Double Pane Windows, Window Coverings, Window Treatments
    • Basement: Finished
    • Has fireplace: Yes
    • Fireplace features: Gas, Family Room, Living Room, Basement, Outside
    • Common walls with other units/homes: No Common Walls
    Interior area
    • Total interior livable area: 5,279 sqft
    • Finished area below ground: 1017.00

    Property

    Parking
    • Total spaces: 4
    • Parking features: Garage - Attached
    Features
    • Patio & porch: Deck, Patio, Wrap Around, Covered, Front Porch
    • Exterior features: Stone, Stucco
    • Has spa: Yes
    • Spa features: Bath
    • Fencing: Partial
    Lot
    • Size: 0.57 Acres
    • Features: Cul-de-Sac, Open Lot, Rolling Slope, Landscaped, Many Trees, Sprinklers In Front, Sprinklers In Rear, Irrigated, Master Planned
    • Residential vegetation: Partially Wooded, Grassed, Aspen, Pine, Pinon Pines
    Details
    • Parcel number: 234913401030
    • Zoning description: PDU
    • Other equipment: Home Theater, Gas Valve

    Construction

    Type & style
    • Home type: SingleFamily
    • Architectural style: Mountain Contemporary
    Materials
    • Frame
    • Roof: Composition
    Condition
    • Year built: 2002

    Utilities & green energy

    • Sewer: Public Sewer
    • Water: Public

    Community & HOA

    Community
    • Security: Security System, Smoke Detector(s), Carbon Monoxide Detector(s), Video Doorbell
    HOA
    • Has HOA: Yes
    • Services included: Trash
    • HOA fee: $23 monthly
    Location
    • Region: Parker

    Financial & listing details

    • Price per square foot: $266/sqft
    • Tax assessed value: $1,393,321
    • Annual tax amount: $9,122
    • Road surface type: Paved

    Price history

    DateEventPrice
    10/30/2020Sold$1,175,000-2%$223/sqft
    Source: Public Record Report a problem
    7/3/2020Pending sale$1,199,000$227/sqft
    Source: Kentwood Real Estate Cherry Creek #4415266 Report a problem
    6/25/2020Listed for sale$1,199,000+52.7%$227/sqft
    Source: Kentwood Real Estate Cherry Creek #4415266 Report a problem
    5/6/2002Sold$785,000$149/sqft
    Source: Public Record Report a problem

    Public tax history

    YearProperty taxesTax assessment
    2025$9,122 -1%$87,080 -12.2%
    2024$9,210 +34.8%$99,230 -1%
    2023$6,832 -3.8%$100,190 +35.9%
    2022$7,103 $73,730 -2.8%
    2021-- $75,850 +10.5%
    2020$6,452 +6.5%$68,630
    2019$6,061 $68,630 +8.5%
    2018$6,061 +7%$63,280
    2017$5,667 -2.3%$63,280 -0.5%
    2016$5,797 -2.2%$63,570
    2015$5,926 +0.1%$63,570 +10.4%
    2014$5,922 $57,580
    2013-- $57,580 +8.5%
    2012-- $53,070
    2011-- $53,070 -25.8%
    2010-- $71,570 +12.6%
    2009$6,526 +0.7%$63,580
    2008$6,483 +7.8%$63,580 +9.7%
    2007$6,013 -1.2%$57,980
    2006$6,083 +5.4%$57,980 +11.1%
    2004$5,772 +20.2%$52,210 +75.5%
    2003$4,803 $29,750 +320.9%
    2002-- $7,068 +783.5%
    2001$96 $800
    Find assessor info on the county website

    Neighborhood: 80134

    Nearby schools

    GreatSchools rating
    Schools provided by the listing agent
    • Elementary: Northeast
    • Middle: Sagewood
    • High: Ponderosa
    • District: Douglas RE-1

    Source: The MLS. This data may not be complete. We recommend contacting the local school district to confirm school assignments for this home.

    Get a cash offer in 3 minutes
    Find out how much your home could sell for in as little as 3 minutes with a no-obligation cash offer.
    Estimated market value
    $1,404,400
    Get a cash offer in 3 minutes
    Find out how much your home could sell for in as little as 3 minutes with a no-obligation cash offer.
    Estimated market value
    $1,404,400