Skip main navigation
Closed
  • $490,000

    5172 Norway Ln, Rock Hill, SC 29732

    4beds
    2,606sqft
    Single Family Residence
    Built in 2014
    0.28 Acres Lot
    $478,800 Zestimate®
    $188/sqft
    $2,939 Estimated rent

    Home value

    $478,800

    $450,000 - $512,000

    $2,939/mo

    Zestimate® history
    Loading
    Loading...

    Owner options

    List your home for rent

    $2,939/mo

    Rent Zestimate®

    Find your next renter with Zillow Rental Manager. Plus, with online applications, you can quickly screen prospective tenants – for free.

    Learn more

    $2,939/mo

    Rent Zestimate®

    Refinance and save

    $3,299/mo

    Est. payment

    Refinancing to a lower rate could help reduce your monthly payments and save thousands over the life of the loan.

    See today's rates

    $3,299/mo

    Est. payment

    Explore your selling options

    Work with a Zillow partner agent

    Leverage their expertise and Zillow's premium Showcase listings to get your home seen by more buyers.

    Get started

    List with your own agent

    Get your home in front of millions of buyers by listing it on Zillow.

    Learn how to do it

    Sell it yourself

    Take full control of how buyers see your home on Zillow by listing For Sale by Owner (FSBO).

    List your home

    What's special

    Attic storageCozy fireplaceBonus roomSpacious islandRaised garden bedsGourmet style kitchenScreened porch
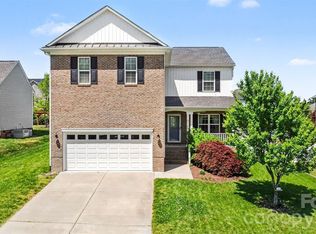
    This exceptional custom home is designed for comfort and convenience. The open-concept living area is perfect for entertaining, while the gourmet style kitchen boasts a gas cooktop, dual ovens, granite countertops, and a spacious island. A 26-foot deep garage door with a wall-mounted door motor accommodates boats and large trucks. The family room features a cozy fireplace and an oversized ceiling fan. The luxurious primary suite offers a walk-in closet connected to the laundry room and a spa-like bath with an infinity tub and dual shower heads. Secondary bedrooms include ceiling fans and pre-wired TV/internet access. Upstairs, enjoy a bonus room, perfect for a theatre room, bedroom, bathroom, and tons of attic storage. The screened porch overlooks a custom pergola, raised garden beds, and a play set. Full irrigation, home automation, and generator input add convenience. Schedule your showing today! A new neighborhood pool opens early summer—don’t miss this stunning home!

    Zillow last checked:

    Listing updated:

    Listed by:

    Adrienne Priest apriest@helenadamsrealty.com,

    Helen Adams Realty

    Bought with:

    Kyle Christopher

    Rinehart Realty Corporation

    Source: Canopy MLS as distributed by MLS GRID,MLS#: 4242482MLS Logo

    Facts & features

    Interior

    Bedrooms & bathrooms
    • Bedrooms: 4
    • Bathrooms: 4
    • Full bathrooms: 3
    • 1/2 bathrooms: 1
    • Main level bedrooms: 3
    Primary bedroom
    • Features: Ceiling Fan(s), Tray Ceiling(s), Walk-In Closet(s)
    • Level: Main
    Bedroom s
    • Level: Main
    Bedroom s
    • Level: Main
    Bedroom s
    • Level: Upper
    Bathroom full
    • Features: Garden Tub
    • Level: Main
    Bathroom full
    • Level: Main
    Bathroom half
    • Level: Main
    Bathroom full
    • Level: Upper
    Bonus room
    • Features: Attic Walk In
    • Level: Upper
    Breakfast
    • Level: Main
    Family room
    • Level: Main
    Kitchen
    • Features: Kitchen Island, Walk-In Pantry
    • Level: Main
    Laundry
    • Level: Main
    Heating
    • Natural Gas
    Cooling
    • Central Air
    Appliances
    • Included: Dishwasher, Disposal, Microwave, Tankless Water Heater
    • Laundry: Laundry Room, Main Level
    Features
    • Soaking Tub, Kitchen Island, Pantry, Storage, Walk-In Closet(s), Walk-In Pantry
    • Flooring: Carpet, Tile, Wood
    • Has basement: No
    • Attic: Walk-In
    • Fireplace features: Family Room
    Interior area
    • Total structure area: 2,606
    • Total interior livable area: 2,606 sqft
    • Finished area above ground: 2,606
    • Finished area below ground: 0

    Property

    Parking
    • Total spaces: 2
    • Parking features: Attached Garage, Garage Door Opener, Other - See Remarks, Garage on Main Level
    • Attached garage spaces: 2
    • Details: Large garage 635 sq feet, tall ceilings that could support a lift and wall side mount garage opener, can hold a boat or large truck. 26 feet deep garage
    Features
    • Levels: One and One Half
    • Stories: 1.5
    • Patio & porch: Rear Porch, Screened
    • Exterior features: In-Ground Irrigation
    • Pool features: Community
    Lot
    • Size: 0.28 Acres
    • Features: Level
    Details
    • Parcel number: 6361301150
    • Zoning: PUD
    • Special conditions: Standard
    • Other equipment: Generator Hookup, Network Ready, Surround Sound

    Construction

    Type & style
    • Home type: SingleFamily
    • Property subtype: Single Family Residence
    Materials
    • Brick Partial, Vinyl
    • Foundation: Crawl Space
    • Roof: Shingle
    Condition
    • New construction: No
    • Year built: 2014

    Utilities & green energy

    • Sewer: Public Sewer
    • Water: City

    Community & HOA

    Community
    • Features: Playground
    • Subdivision: Norwood Ridge
    HOA
    • Has HOA: Yes
    • HOA fee: $403 semi-annually
    • HOA name: AMG
    • HOA phone: 704-897-8786
    Location
    • Region: Rock Hill

    Financial & listing details

    • Price per square foot: $188/sqft
    • Tax assessed value: $244,237
    • Annual tax amount: $2,414
    • Date on market: 4/5/2025
    • Cumulative days on market: 20 days
    • Listing terms: Cash,Conventional,FHA,VA Loan
    • Exclusions: see agent remarks
    • Road surface type: Concrete, Paved

    Price history

    DateEventPrice
    6/9/2025Sold$490,000-2%$188/sqft
    Source: Canopy MLS as distributed by MLS GRID #4242482 Report a problem
    4/22/2025Price change$500,000-2.9%$192/sqft
    Source: Canopy MLS as distributed by MLS GRID #4242482 Report a problem
    4/5/2025Listed for sale$515,000+0%$198/sqft
    Source: Canopy MLS as distributed by MLS GRID #4242482 Report a problem
    8/31/2023Listing removed--
    Source: Berkshire Hathaway HomeServices Carolinas Realty Report a problem
    8/4/2023Price change$514,990-1%$198/sqft
    Source: Canopy MLS as distributed by MLS GRID #4050427 Report a problem
    7/21/2023Listed for sale$520,000+138.1%$200/sqft
    Source: Canopy MLS as distributed by MLS GRID #CAR4050427 Report a problem
    9/4/2014Sold$218,420$84/sqft
    Source: Public Record Report a problem

    Public tax history

    YearProperty taxesTax assessment
    2025$2,414 +12.6%$11,235 +15%
    2024$2,143 -0.3%$9,769
    2023$2,149 -0.7%$9,769
    2022$2,164 +3177.5%$9,769
    2021$66 $9,769
    2020-- $9,769 +13.6%
    2019-- $8,600
    2018-- $8,600
    2017-- $8,600
    2016-- $8,600
    2014-- $8,600 +309.5%
    2013-- $2,100
    2012-- $2,100
    Find assessor info on the county website

    Neighborhood: 29732

    Nearby schools

    GreatSchools rating
    Schools provided by the listing agent
    • Elementary: India Hook
    • Middle: Dutchman Creek
    • High: Rock Hill

    Source: Canopy MLS as distributed by MLS GRID. This data may not be complete. We recommend contacting the local school district to confirm school assignments for this home.

    Get a cash offer in 3 minutes
    Find out how much your home could sell for in as little as 3 minutes with a no-obligation cash offer.
    Estimated market value
    $478,800
    Get a cash offer in 3 minutes
    Find out how much your home could sell for in as little as 3 minutes with a no-obligation cash offer.
    Estimated market value
    $478,800