BACK ON THE MARKET DUE TO NO FAULT OF THE SELLER. Move-in ready is an understatement when it comes to this completely remodeled and thoughtfully updated home! Situated on over an acre in Hamblen County, this three-bedroom, two-bath home with a detached 20x24 two-car garage has been carefully maintained and improved by owners who were intentional about completing the projects so the next owner doesn't have to.
Step inside and you'll find an interior that was completely renovated in 2024, including LVP flooring, new drywall and ceilings, kitchen cabinetry and countertops with tile backsplash, interior doors, updated PEX plumbing, and refreshed bathrooms. The primary bath was upgraded with a custom walk-in shower, while both bathrooms received new vanities and finishes.
The improvements extend well beyond what you can see. The HVAC and metal roof are approximately five years old, while the appliances and water heater are approximately two years old. New vinyl windows have also been installed, and the driveway has been asphalted.
With over an acre of property, a detached two-car garage, and an extensive list of improvements already completed, this is a home where you can spend less time thinking about what needs to be done and more time making it your own. There truly isn't a project left undone. Schedule your showing and come see everything 5172 Spencer Hale Road has to offer!
Pending
$239,900
5172 Spencer Hale Rd, Morristown, TN 37813
3beds
1,150sqft
Single Family Residence, Manufactured Home, Residential
Built in 1999
1.11 Acres Lot
$234,800 Zestimate®
$209/sqft
$-- HOA
What's special
Three-bedroom two-bath homeUpdated pex plumbingLvp flooringRefreshed bathroomsNew drywall and ceilingsInterior doors
- 19 days
- 1,692
- 212
Zillow last checked:
Listing updated:
Listed by:
Heather Walker 423-231-9766,
RE/MAX Real Estate Ten Midtown 423-581-8881
Source: Lakeway Area AOR,MLS#: 712972
Facts & features
Interior
Bedrooms & bathrooms
- Bedrooms: 3
- Bathrooms: 2
- Full bathrooms: 2
- Main level bathrooms: 2
- Main level bedrooms: 3
Heating
- Electric, Heat Pump
Cooling
- Electric, Heat Pump
Appliances
- Included: Dishwasher, Dryer, Electric Cooktop, Electric Oven, Electric Water Heater, Microwave, Refrigerator, Washer
- Laundry: Electric Dryer Hookup, Laundry Room, Main Level, Washer Hookup
Features
- High Speed Internet, Recessed Lighting, Walk-In Closet(s)
- Flooring: Luxury Vinyl
- Windows: Double Pane Windows, Vinyl Frames
- Has basement: No
- Has fireplace: Yes
- Fireplace features: Metal
Interior area
- Total interior livable area: 1,150 sqft
- Finished area above ground: 1,150
- Finished area below ground: 0
Property
Parking
- Total spaces: 2
- Parking features: Garage
- Garage spaces: 2
Accessibility
- Accessibility features: Accessible Approach with Ramp
Features
- Levels: One
- Stories: 1
- Patio & porch: Covered, Front Porch
- Exterior features: Rain Gutters, Storage
Lot
- Size: 1.11 Acres
- Dimensions: 355 x 176 x 340 x 136
- Features: Back Yard, Cleared, Sloped
Details
- Additional structures: Garage(s), Shed(s)
- Parcel number: 057 140.11
Construction
Type & style
- Home type: MobileManufactured
- Property subtype: Single Family Residence, Manufactured Home, Residential
Materials
- Vinyl Siding
- Foundation: Permanent
Condition
- Updated/Remodeled
- New construction: No
- Year built: 1999
Utilities & green energy
- Electric: 220 Volts in Laundry, Circuit Breakers
- Sewer: Septic Tank
- Water: Public
- Utilities for property: Electricity Connected, Water Connected, Fiber Internet
Community & HOA
Community
- Subdivision: Other
HOA
- Has HOA: No
Location
- Region: Morristown
Financial & listing details
- Price per square foot: $209/sqft
- Tax assessed value: $162,700
- Annual tax amount: $597
- Date on market: 9/25/2026
- Inclusions: Dishwasher, Electric Stove/Oven, Microwave, Refrigerator, Washer, Dryer, LR TV, Mount, Curtains, Rods, Shed
- Exclusions: Personal Property and Cameras
- Electric utility on property: Yes
- Road surface type: Paved
Estimated market value
$234,800
$223,000 - $247,000
Not available
Price history
| Date | Event | Price |
|---|---|---|
| 9/26/2026 | Pending sale | $239,900$209/sqft |
Source:  Lakeway Area AOR #712972 Report a problem Lakeway Area AOR #712972 Report a problem | ||
| 9/25/2026 | Listed for sale | $239,900$209/sqft |
Source: Lakeway Area AOR #712972 Report a problem | ||
| 9/22/2026 | Pending sale | $239,900$209/sqft |
Source: Lakeway Area AOR #712972 Report a problem | ||
| 9/11/2026 | Listed for sale | $239,900+59.8%$209/sqft |
Source: Lakeway Area AOR #712972 Report a problem | ||
| 11/7/2023 | Sold | $150,100+0.1%$131/sqft |
Source: Lakeway Area AOR #701678 Report a problem | ||
| 10/25/2023 | Pending sale | $149,900$130/sqft |
Source: Lakeway Area AOR #701678 Report a problem | ||
| 10/23/2023 | Listed for sale | $149,900+499.6%$130/sqft |
Source: Lakeway Area AOR #701678 Report a problem | ||
| 4/9/2013 | Sold | $25,000$22/sqft |
Source: Public Record Report a problem | ||
Public tax history
| Year | Property taxes | Tax assessment |
|---|---|---|
| 2025 | $598 +18.2% | $40,675 +58.4% |
| 2024 | $506 | $25,675 |
| 2023 | $506 | $25,675 |
| 2022 | $506 +426.7% | $25,675 +426.7% |
| 2021 | $96 | $4,875 |
| 2020 | $96 -7.5% | $4,875 |
| 2019 | $104 | $4,875 |
| 2018 | $104 -0.2% | $4,875 |
| 2017 | $104 | $4,875 |
| 2016 | $104 +15.3% | $4,875 |
| 2015 | $90 | $4,875 |
| 2014 | -- | $4,875 -9.3% |
| 2013 | -- | $5,375 |
| 2011 | $99 | $5,375 |
| 2010 | $99 | $5,375 |
| 2009 | -- | $5,375 +58.1% |
| 2008 | $75 | $3,400 |
| 2007 | $75 +4.8% | $3,400 |
| 2006 | $71 | $3,400 |
| 2005 | $71 -11% | $3,400 |
| 2004 | $80 +38.8% | $3,400 +38.8% |
| 2003 | $58 | $2,450 +0.1% |
| 2001 | -- | $2,448 -75% |
| 2000 | -- | $9,792 |
Find assessor info on the county website
Monthly payment
Climate risks
Neighborhood: 37813
Nearby schools
Schools provided by the listing agent
- Elementary: Witt
- Middle: Lincoln
- High: West
Source: Lakeway Area AOR. This data may not be complete. We recommend contacting the local school district to confirm school assignments for this home.
Similar homes
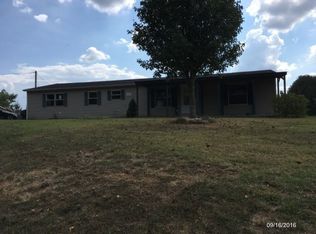
- $280,0003 bd2 ba1.1k sqft3888 Chapman St, Morristown, TN 37813For Sale
 MLS ID #712843, Kevin Mullins, Family Tree Realty. Lakeway Area AOR
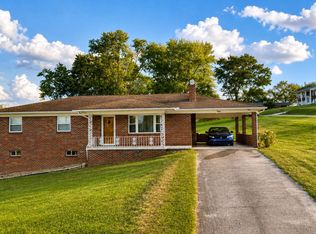
 - $242,9004 bd2 ba1.5k sqft2132 Pryors Passing, Morristown, TN 37813Active

 MLS ID #1345695, Missy Sanders, Stephenson Realty & Auction. East Tennessee Realtors
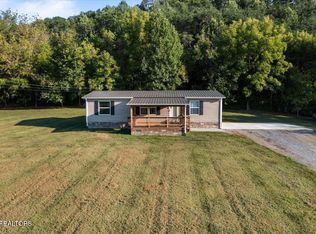
 - $229,9003 bd2 ba1.1k sqft267 Evergreen Way, Mooresburg, TN 37811Active
 MLS ID #1355666, Jessie Frost, Single Tree Realty. East Tennessee Realtors
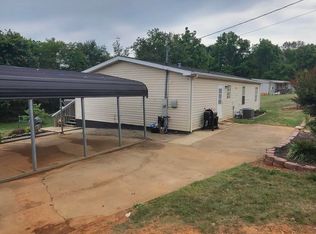
 - $239,9993 bd2 ba1.2k sqft2200 Spout Springs Rd, Morristown, TN 37814For Sale
 MLS ID #711597, Alohnia Burchett, RE/MAX Real Estate Ten Midtown. Lakeway Area AOR
 - $234,9003 bd2 ba1.6k sqft148 Carson Springs Rd, Newport, TN 37821For SaleMLS ID #712174, Jamie Smith, eXp Realty, LLC. Lakeway Area AOR
- $249,0003 bd1 ba1.2k sqft1201 McFarland St, Morristown, TN 37814For Sale
 MLS ID #3314645, Jennifer Jackson. RealTracs MLS as distributed by MLS GRID
 - $259,9003 bd2 ba1.3k sqft7336 Saint Clair Rd, Whitesburg, TN 37891For SaleMLS ID #712556, Pamela Bull, Better Homes and Gardens/TR Realty Partners. Lakeway Area AOR
- $240,0002 bd1 ba936 sqft1585 Hill Rd, Newport, TN 37821For SaleMLS ID #3544507, Abé Baah. RealTracs MLS as distributed by MLS GRID
- $224,9003 bd2 ba1.5k sqft1191 Rocky Summit Rd, Bean Station, TN 37708For SaleMLS ID #3314866, Jessica Bulischeck. RealTracs MLS as distributed by MLS GRID
- $250,0003 bd2 ba910 sqft322 Gilbert St, Morristown, TN 37814For SaleMLS ID #712479, Nichole Raimondi, Crye-Leike Premier Real Estate LLC. Lakeway Area AOR
- $196,9002 bd2 ba1k sqft1040 Old Solomon Ferry Rd, Newport, TN 37821ActiveMLS ID #1352757, Tara Williams, Realty Pros, LLC. East Tennessee Realtors
- $249,9003 bd2 ba1.6k sqft1177 Honey Bear Way, Newport, TN 37821For SaleMLS ID #712875, Marti W. Dotson, Jackson Real Estate & Auction. Lakeway Area AOR
- $259,9003 bd2 ba1.6k sqft1021 W Old A J Hwy #J, New Market, TN 37820For SaleMLS ID #3176696, Tony Thomas. RealTracs MLS as distributed by MLS GRID
- $275,0003 bd2 ba1.5k sqft1985 Old Liberty Hill Rd, Morristown, TN 37814New ConstructionMLS ID #712092, Julie Meade, Southern Charm Homes. Lakeway Area AOR
- $240,0003 bd2 ba1.5k sqft227 Clifton St, Rutledge, TN 37861For SaleMLS ID #3512624, Leo Diaz. RealTracs MLS as distributed by MLS GRID
- $289,9993 bd2 ba1.5k sqft1179 Rosella Dr, White Pine, TN 37890For SaleMLS ID #712478, Alohnia Burchett, RE/MAX Real Estate Ten Midtown. Lakeway Area AOR
- $209,9003 bd2 ba1.3k sqft417 Cain Ave, Morristown, TN 37813For SaleMLS ID #711473, Robin Epps, Crye-Leike Lakeway Real Estate. Lakeway Area AOR
- $299,9003 bd2 ba1.7k sqft681 Benjamin Blvd, Morristown, TN 37814For SaleMLS ID #712673, Corbin Norton, Crye-Leike Premier Real Estate LLC. Lakeway Area AOR
