Welcome to this well maintained 3 bedroom, 2 bath home that offers approximately 1,568 sq feet on a level 0.58 acre lot. The home features a functional floor plan with plenty of space. Recent major improvements include a new roof and HVAC system in 2025 providing added peace of mind for the next owner. This home is conveniently located with easy access to Morristown, shopping, dinning, schools, and everyday amenities, this property combines a country-style setting with the convenience of being just minutes from town. Whether you're looking for your first home, downsizing, or searching for and investment opportunity, 5280 St Paul Rd is ready for it's next chapter. Schedule your private showing today! All information deemed reliable but not guaranteed. Buyer and buyer's agent to verify all information.
Pending
$215,000
5280 Saint Paul Rd, Morristown, TN 37813
3beds
1,568sqft
Single Family Residence, Manufactured Home, Residential
Built in 2002
0.58 Acres Lot
$212,000 Zestimate®
$137/sqft
$-- HOA
What's special
Country-style settingNew roof
- 32 days
- 721
- 51
Zillow last checked:
Listing updated:
Listed by:
Eva Raines 423-237-0107,
WEICHERT, REALTORS-TIGER REAL ESTATE 423-839-1885
Source: Lakeway Area AOR,MLS#: 712786
Facts & features
Interior
Bedrooms & bathrooms
- Bedrooms: 3
- Bathrooms: 2
- Full bathrooms: 2
- Main level bathrooms: 2
- Main level bedrooms: 3
Primary bedroom
- Level: Main
Bedroom 2
- Level: Main
Primary bathroom
- Level: Main
Bathroom 2
- Level: Main
Bathroom 3
- Level: Main
Dining room
- Level: Main
Kitchen
- Level: Main
Laundry
- Level: Main
Living room
- Level: Main
Heating
- Electric, Heat Pump, Hot Water, Propane
Cooling
- Ceiling Fan(s), Central Air, Electric, Heat Pump
Appliances
- Included: Dishwasher, Electric Oven, Electric Range, Electric Water Heater, Microwave, Refrigerator
- Laundry: Electric Dryer Hookup, Laundry Room, Main Level, Washer Hookup
Features
- Ceiling Fan(s)
- Flooring: Carpet, Linoleum
- Has basement: No
- Number of fireplaces: 1
- Fireplace features: Gas Log, Living Room, Metal
Interior area
- Total structure area: 1,568
- Total interior livable area: 1,568 sqft
- Finished area above ground: 1,568
- Finished area below ground: 0
Property
Features
- Patio & porch: Covered, Front Porch
- Exterior features: Storage
Lot
- Size: 0.58 Acres
- Dimensions: 125 x 209.27
- Features: Cleared, Corner Lot, Level
Details
- Additional structures: Outbuilding
- Parcel number: 057 14021 000
Construction
Type & style
- Home type: MobileManufactured
- Property subtype: Single Family Residence, Manufactured Home, Residential
Materials
- Vinyl Siding
- Foundation: Permanent
Condition
- New construction: No
- Year built: 2002
- Major remodel year: 2002
Utilities & green energy
- Electric: 220 Volts in Laundry
- Sewer: Septic Tank
- Water: Public
- Utilities for property: Electricity Connected, Sewer Connected, Water Connected
Community & HOA
HOA
- Has HOA: No
- Amenities included: Laundry
Location
- Region: Morristown
Financial & listing details
- Price per square foot: $137/sqft
- Tax assessed value: $188,800
- Annual tax amount: $693
- Date on market: 8/28/2026
- Electric utility on property: Yes
- Road surface type: Paved
Estimated market value
$212,000
$201,000 - $223,000
Not available
Price history
| Date | Event | Price |
|---|---|---|
| 9/9/2026 | Pending sale | $215,000$137/sqft |
Source:  Lakeway Area AOR #712786 Report a problem Lakeway Area AOR #712786 Report a problem | ||
| 8/28/2026 | Listed for sale | $215,000+186.7%$137/sqft |
Source: Lakeway Area AOR #712786 Report a problem | ||
| 8/10/2018 | Sold | $75,000+150%$48/sqft |
Source: Public Record Report a problem | ||
| 4/4/2012 | Sold | $30,000$19/sqft |
Source: Public Record Report a problem | ||
Public tax history
| Year | Property taxes | Tax assessment |
|---|---|---|
| 2025 | $694 +47.4% | $47,200 +97.5% |
| 2024 | $471 | $23,900 |
| 2023 | $471 +7.3% | $23,900 +7.3% |
| 2022 | $439 +2.4% | $22,275 +2.4% |
| 2021 | $428 | $21,750 |
| 2020 | $428 +14% | $21,750 +23.2% |
| 2019 | $376 | $17,650 |
| 2018 | $376 0% | $17,650 |
| 2017 | $376 | $17,650 |
| 2016 | $376 +15.2% | $17,650 |
| 2015 | $327 | $17,650 |
| 2014 | -- | $17,650 -21.6% |
| 2013 | -- | $22,525 |
| 2011 | $417 | $22,525 |
| 2010 | $417 | $22,525 |
| 2009 | -- | $22,525 +20.8% |
| 2008 | $410 | $18,650 |
| 2007 | $410 -3.9% | $18,650 -8.2% |
| 2006 | $427 | $20,325 |
| 2005 | $427 -11% | $20,325 |
| 2004 | $480 +26.8% | $20,325 +26.8% |
| 2003 | $378 | $16,025 |
Find assessor info on the county website
Monthly payment
Climate risks
Neighborhood: 37813
Nearby schools
Schools provided by the listing agent
- Elementary: Witt
- Middle: Lincoln
- High: West
Source: Lakeway Area AOR. This data may not be complete. We recommend contacting the local school district to confirm school assignments for this home.
- $151,300-- bd1 ba1.5k sqft5284 Saint Paul Rd, Morristown, TN 37813Off Market
- $305,5003 bd2 ba1.4k sqft5262 Saint Paul Rd, Morristown, TN 37813Off Market
- $378,0003 bd2 ba1.5k sqft5240 Saint Paul Rd, Morristown, TN 37813Off Market
- $110,400-- bd-- ba910 sqft5320 Saint Paul Rd, Morristown, TN 37813Off Market
Similar homes
- $229,9993 bd2 ba1.7k sqft2244 Walnut St, White Pine, TN 37890For Sale
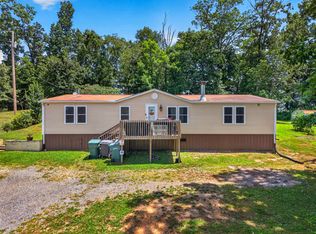
 MLS ID #712134, Shawn Oaks, Crye-Leike Realtors. Lakeway Area AOR
 - $204,9002 bd1 ba864 sqft910 Lennie Ave, Morristown, TN 37813For Sale
 MLS ID #713155, Marty Lamb, Crye-Leike Lakeway Real Estate. Lakeway Area AOR
 - $199,9003 bd3 ba1.7k sqft2137 Highview Dr, Morristown, TN 37813Active
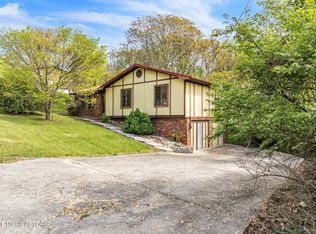
 MLS ID #1285825, Missy Sanders, Stephenson Realty & Auction. East Tennessee Realtors
 - $242,9004 bd2 ba1.5k sqft2132 Pryors Passing, Morristown, TN 37813Active
 MLS ID #1345695, Missy Sanders, Stephenson Realty & Auction. East Tennessee Realtors
 - $224,9003 bd2 ba1.5k sqft1191 Rocky Summit Rd, Bean Station, TN 37708For Sale
 MLS ID #3314866, Jessica Bulischeck. RealTracs MLS as distributed by MLS GRID
 - $196,9002 bd2 ba1k sqft1040 Old Solomon Ferry Rd, Newport, TN 37821ActiveMLS ID #1352757, Tara Williams, Realty Pros, LLC. East Tennessee Realtors
- $209,9003 bd2 ba1.3k sqft417 Cain Ave, Morristown, TN 37813For SaleMLS ID #711473, Robin Epps, Crye-Leike Lakeway Real Estate. Lakeway Area AOR
- $245,0003 bd2 ba1.7k sqft1994 Main St, White Pine, TN 37890ActiveMLS ID #1350244, Abbott Mary, Capstone Realty Group. East Tennessee Realtors
- $280,0003 bd2 ba1.1k sqft3888 Chapman St, Morristown, TN 37813For SaleMLS ID #712843, Kevin Mullins, Family Tree Realty. Lakeway Area AOR
- $245,0002 bd1 ba864 sqft5120 Buell Chapel Rd, Morristown, TN 37813For SaleMLS ID #709850, Tracey Lynn Bright, RE/MAX Real Estate Ten Midtown. Lakeway Area AOR
- $209,0003 bd2 ba1.9k sqft732 French Mill Rd, Dandridge, TN 37725For SaleMLS ID #712744, Taylor Clay, The Real Estate Depot. Lakeway Area AOR
- $225,0005 bd2 ba2k sqft303 E Louise Ave, Morristown, TN 37813For SaleMLS ID #3210893, Steven Paul. RealTracs MLS as distributed by MLS GRID
- $234,9003 bd2 ba1.6k sqft148 Carson Springs Rd, Newport, TN 37821For SaleMLS ID #712174, Jamie Smith, eXp Realty, LLC. Lakeway Area AOR
- $269,9002 bd2 ba1k sqft490 E Sunset Hls, Morristown, TN 37814For SaleMLS ID #713159, Derek Seals, Twin Lakes Realty & Auction. Lakeway Area AOR
- $220,0004 bd2 ba1.9k sqft14630 Lakeshore Dr, Rutledge, TN 37861For SaleMLS ID #712098, Hunter Foulks, RE/MAX Real Estate Ten Midtown. Lakeway Area AOR
- $229,9003 bd2 ba1.1k sqft267 Evergreen Way, Mooresburg, TN 37811ActiveMLS ID #1355666, Jessie Frost, Single Tree Realty. East Tennessee Realtors
- $175,0003 bd1 ba1k sqft700 Center St, Morristown, TN 37813For SaleMLS ID #712544, Sarah Richards, Spring Mountain Realty, PLLC. Lakeway Area AOR
- $259,9003 bd2 ba1.3k sqft7336 Saint Clair Rd, Whitesburg, TN 37891For SaleMLS ID #712556, Pamela Bull, Better Homes and Gardens/TR Realty Partners. Lakeway Area AOR
- $215,9003 bd2 ba1.1k sqft1487 Shields Ferry Rd, Morristown, TN 37814ActiveMLS ID #1344998, Ashleigh Ferrebee, Keller Williams Realty. East Tennessee Realtors
