Skip main navigation
Sold for $940,000
  • $940,000

    5173 Estes Lane, Arvada, CO 80002

    4beds
    2,582sqft
    Single Family Residence
    Built in 2023
    4,270 Square Feet Lot
    $924,800 Zestimate®
    $364/sqft
    $4,269 Estimated rent

    Home value

    $924,800

    $879,000 - $971,000

    $4,269/mo

    Zestimate® history
    Loading
    Loading...

    Owner options

    List your home for rent

    $4,269/mo

    Rent Zestimate®

    Find your next renter with Zillow Rental Manager. Plus, with online applications, you can quickly screen prospective tenants – for free.

    Learn more

    $4,269/mo

    Rent Zestimate®

    Refinance and save

    $5,741/mo

    Est. payment

    Refinancing to a lower rate could help reduce your monthly payments and save thousands over the life of the loan.

    See today's rates

    $5,741/mo

    Est. payment

    Explore your selling options

    Work with a Zillow partner agent

    Leverage their expertise and Zillow's premium Showcase listings to get your home seen by more buyers.

    Get started

    List with your own agent

    Get your home in front of millions of buyers by listing it on Zillow.

    Learn how to do it

    Sell it yourself

    Take full control of how buyers see your home on Zillow by listing For Sale by Owner (FSBO).

    List your home

    What's special

    Beverage centerTrex deckQuartz countertopsCustom railingsNew custom homeBeautiful hardwood floorsBuilt in bar area
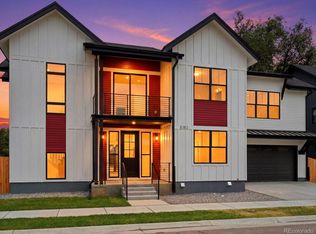
    Builder is offering an amazing interest rate buy down, call now for details! Stunning, new custom home in highly sought after Olde Town Arvada area. This 4 bedroom / 4 bath home has a spacious open floorplan with designer details throughout. The warm and inviting kitchen features a large island, quartz countertops, high-end lighting fixtures and upgraded stainless steel appliances. The main floor has beautiful hardwood floors and oversized sliders heading out to the Trex deck. Heading upstairs, custom railings highlight the staircase and wrap around the loft area. The primary bedroom is filled with light and dream closet with built ins. The Primary bath is pure luxury with double sinks and showstopping shower. There is space for everyone in this family home. The lower level has a large family room with built in bar area, complete with beverage center and sink. There is a large bedroom with it’s own complete bathroom on the lower level as well. Inside and out this custom builder spared no expense to create a chic and welcoming home. Act now to take advantage of the interest rate buy down!

    Zillow last checked:

    Listing updated:

    Listed by:

    Rebecca Phare 720-985-8885 rebecca@escalanteproperties.com,

    Escalante Real Estate,

    Josefina Escalante 303-378-6737,

    Escalante Real Estate

    Bought with:

    Terri Gray, 100009035

    milehimodern - Boulder

    Source: REcolorado as distributed by MLS GRID,MLS#: 4675116MLS Logo

    Facts & features

    Interior

    Bedrooms & bathrooms
    • Bedrooms: 4
    • Bathrooms: 4
    • Full bathrooms: 3
    • 1/2 bathrooms: 1
    • Main level bathrooms: 1
    Primary bedroom
    • Level: Upper
    Bedroom
    • Level: Upper
    Bedroom
    • Level: Upper
    Bedroom
    • Level: Basement
    Primary bathroom
    • Level: Upper
    Bathroom
    • Level: Main
    Bathroom
    • Level: Upper
    Bathroom
    • Level: Basement
    Dining room
    • Level: Main
    Family room
    • Level: Basement
    Kitchen
    • Level: Main
    Living room
    • Level: Main
    Loft
    • Level: Upper
    Heating
    • Forced Air
    Cooling
    • Central Air
    Appliances
    • Included: Bar Fridge, Dishwasher, Disposal, Microwave, Range, Range Hood, Refrigerator
    Features
    • Flooring: Carpet, Tile, Wood
    • Windows: Double Pane Windows
    • Basement: Finished
    Interior area
    • Total structure area: 2,582
    • Total interior livable area: 2,582 sqft
    • Finished area above ground: 1,926
    • Finished area below ground: 656

    Property

    Parking
    • Total spaces: 2
    • Parking features: Garage - Attached
    • Attached garage spaces: 2
    Features
    • Levels: Two
    • Stories: 2
    • Patio & porch: Covered
    • Exterior features: Balcony
    • Fencing: Full
    Lot
    • Size: 4,270 Square Feet
    Details
    • Parcel number: 506455
    • Special conditions: Standard

    Construction

    Type & style
    • Home type: SingleFamily
    • Property subtype: Single Family Residence
    Materials
    • Frame
    • Roof: Composition
    Condition
    • New Construction
    • New construction: Yes
    • Year built: 2023

    Utilities & green energy

    • Sewer: Public Sewer
    • Water: Public

    Community & HOA

    Community
    • Subdivision: Mckinley Farms Flg 1
    HOA
    • Has HOA: Yes
    • HOA fee: $360 annually
    • HOA name: McKinley
    • HOA phone: 303-881-7640
    Location
    • Region: Arvada

    Financial & listing details

    • Price per square foot: $364/sqft
    • Tax assessed value: $851,313
    • Annual tax amount: $3,492
    • Date on market: 7/16/2023
    • Listing terms: Cash,Conventional
    • Exclusions: Personal Property
    • Ownership: Corporation/Trust

    Price history

    DateEventPrice
    12/15/2023Sold$940,000$364/sqft
    Source: REcolorado as distributed by MLS GRID #4675116 Report a problem
    11/15/2023Pending sale$940,000$364/sqft
    Source: REcolorado as distributed by MLS GRID #4675116 Report a problem
    10/6/2023Price change$940,000-1.1%$364/sqft
    Source: REcolorado as distributed by MLS GRID #4675116 Report a problem
    7/16/2023Listed for sale$950,000$368/sqft
    Source: REcolorado as distributed by MLS GRID #4675116 Report a problem

    Public tax history

    YearProperty taxesTax assessment
    2025$5,485 +23.2%$53,207 -3.4%
    2024$4,452 +27.5%$55,096 +23.3%
    2023$3,492 +1.4%$44,676 +28.3%
    2022$3,445 +12.7%$34,827
    2021$3,056 $34,827 +95.6%
    2020$3,056 +76.1%$17,803
    2019$1,735 +10.5%$17,803 +13.7%
    2018$1,571 $15,660 +100.2%
    2017$1,571 $7,821
    Find assessor info on the county website

    Neighborhood: 80002

    Nearby schools

    GreatSchools rating
    Schools provided by the listing agent
    • Elementary: Arvada K-8
    • Middle: Arvada K-8
    • High: Arvada
    • District: Jefferson County R-1

    Source: REcolorado as distributed by MLS GRID. This data may not be complete. We recommend contacting the local school district to confirm school assignments for this home.

    Get a cash offer in 3 minutes
    Find out how much your home could sell for in as little as 3 minutes with a no-obligation cash offer.
    Estimated market value
    $924,800
    Get a cash offer in 3 minutes
    Find out how much your home could sell for in as little as 3 minutes with a no-obligation cash offer.
    Estimated market value
    $924,800