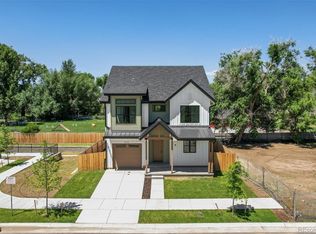
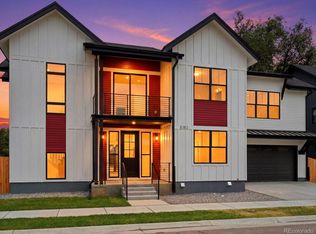
Set within the intimate McKinley Farms subdivision, just moments from the vibrant energy of Olde Town Arvada, this new residence by TRI Construction is a study in effortless style and refined scale. Five bedrooms, six baths, a private study, and a fully finished basement unfold across more than 5,100 square feet, delivering a rare caliber of new construction so close to the city with the bonus of time to select custom finishes before completion in November.
Enter the main level and you’re met with a soaring, vaulted great room framed by two-story windows that draw the eye, and the light, toward the patio and fenced back yard. A fireplace anchors the space with quiet warmth, while the sun-drenched dining area and designer kitchen, crowned by an oversized island, invite both everyday living and effortless entertaining. A private en-suite bedroom with direct patio access offers a practical solution for guests or multigenerational living, complemented by a handsome private office and a mudroom finished with the same care as the rest of the home.
Upstairs, the primary suite unfolds as a true sanctuary with an expansive walk-in closet paired with a five-piece spa-inspired bath designed for daily indulgence. Two additional en-suite bedrooms, a versatile loft, and a thoughtfully placed laundry room complete the level. Below, the finished basement offers a further dimension of luxury living, with a generous recreation space, a wet bar built for gathering, and an additional bedroom and full bath.
Beyond your front door, a serene cul-de-sac style setting offers the rare privilege of privacy without compromise with a low-maintenance elegance in one of Arvada's most coveted enclaves.
From here, the good life is simply a short distance away: the boutiques, breweries, and restaurants of Olde Town Arvada, an easy commute into Downtown Denver, and swift access to I-70 for mountain escapes whenever the mood strikes. Parks, trails, and refined conveniences complete the picture.
New construction
$1,650,000
5183 Estes Lane, Arvada, CO 80002
5beds
5,289sqft
Single Family Residence
Built in 2026
6,055 Square Feet Lot
$-- Zestimate®
$312/sqft
$60/mo HOA
What's special
- 21 hours |
- 58 |
- 2 |
Zillow last checked:
Listing updated:
Listed by:
Megan Harper 720-341-5629 mharper@milehimodern.com,
Milehimodern,
Rachael Miesen 303-968-6891,
Milehimodern
Source: REcolorado as distributed by MLS GRID,MLS#: 3416012
Loading...
Facts & features
Interior
Bedrooms & bathrooms
- Bedrooms: 5
- Bathrooms: 6
- Full bathrooms: 1
- 3/4 bathrooms: 4
- 1/2 bathrooms: 1
- Main level bathrooms: 2
- Main level bedrooms: 1
Bedroom
- Description: Main Floor Bedroom With En-Suite Bath
- Level: Main
Bedroom
- Description: Vaulted Ceilings
- Features: Primary Suite
- Level: Upper
Bedroom
- Level: Upper
Bedroom
- Level: Upper
Bedroom
- Level: Basement
Bathroom
- Description: Powder Bath
- Features: En Suite Bathroom
- Level: Main
Bathroom
- Features: En Suite Bathroom
- Level: Main
Bathroom
- Features: Primary Suite
- Level: Upper
Bathroom
- Features: En Suite Bathroom
- Level: Upper
Bathroom
- Features: En Suite Bathroom
- Level: Upper
Bathroom
- Level: Basement
Laundry
- Level: Upper
Office
- Level: Main
Heating
- Forced Air
Cooling
- Central Air
Appliances
- Included: Dishwasher, Disposal, Microwave, Oven, Range, Range Hood, Refrigerator
- Laundry: In Unit
Features
- Built-in Features, Ceiling Fan(s), Eat-in Kitchen, Five Piece Bath, High Ceilings, Kitchen Island, Open Floorplan, Pantry, Primary Suite, Quartz Counters, Smart Thermostat, Smoke Free, Vaulted Ceiling(s), Walk-In Closet(s), Wet Bar
- Flooring: Carpet, Tile, Wood
- Windows: Window Coverings
- Basement: Finished
- Has fireplace: Yes
- Fireplace features: Living Room
Interior area
- Total structure area: 5,289
- Total interior livable area: 5,289 sqft
- Finished area above ground: 3,671
- Finished area below ground: 1,618
Property
Parking
- Total spaces: 2
- Parking features: Garage - Attached
- Attached garage spaces: 2
Features
- Levels: Two
- Stories: 2
- Patio & porch: Covered, Front Porch, Patio
Lot
- Size: 6,055 Square Feet
Details
- Parcel number: 506456
- Special conditions: Standard
Construction
Type & style
- Home type: SingleFamily
- Property subtype: Single Family Residence
Materials
- Frame, Wood Siding
Condition
- Under Construction
- New construction: Yes
- Year built: 2026
Utilities & green energy
- Sewer: Public Sewer
- Water: Public
- Utilities for property: Cable Available, Electricity Connected, Internet Access (Wired), Natural Gas Connected, Phone Available
Community & HOA
Community
- Subdivision: Mckinley Farms
HOA
- Has HOA: Yes
- HOA fee: $60 monthly
- HOA name: McKinley Farms
- HOA phone: 000-000-0000
Location
- Region: Arvada
Financial & listing details
- Price per square foot: $312/sqft
- Tax assessed value: $187,852
- Annual tax amount: $5,082
- Date on market: 7/10/2026
- Listing terms: Cash,Conventional,Other
- Exclusions: Seller's Personal Property + All Staging Items.
- Ownership: Corporation/Trust
- Electric utility on property: Yes
- Road surface type: Paved
Estimated market value
Not available
Estimated sales range
Not available
Not available
Price history
| Date | Event | Price |
|---|---|---|
| 7/10/2026 | Listed for sale | $1,650,000$312/sqft |
Source:  REcolorado as distributed by MLS GRID #3416012 Report a problem REcolorado as distributed by MLS GRID #3416012 Report a problem | ||
Public tax history
| Year | Property taxes | Tax assessment |
|---|---|---|
| 2025 | $4,694 -0.1% | $50,720 +7.6% |
| 2024 | $4,698 +34.5% | $47,152 |
| 2023 | $3,492 +1.4% | $47,152 +35.4% |
| 2022 | $3,445 +12.7% | $34,827 |
| 2021 | $3,056 | $34,827 +95.6% |
| 2020 | $3,056 +76.1% | $17,803 |
| 2019 | $1,735 +10.5% | $17,803 +13.7% |
| 2018 | $1,571 | $15,660 +34.9% |
| 2017 | $1,571 | $11,612 |
Find assessor info on the county website
Monthly payment
Est. payment$--/mo
Payment breakdown
Explore the cost of this home by adjusting the details. Changes won't be saved.All calculations are estimates and provided by Zillow, Inc. for informational purposes only. Actual amounts may vary.
HOA fees may include property taxes on listings classified as Co-Ops. Contact the listing agent and/or owner for fee details.
Mortgage interest rates are dependent on a number of factors, including credit score, down payment, and repayment length. Interest rate data provided by Zillow Group Marketplace, Inc. as of 1/1/1970 from various mortgage lenders with which we have lead or other similar arrangements; the Estimated Payment is an average of those rates.
See how much you could borrow to make a competitive offer.
Climate risks
Neighborhood: 80002
Nearby schools
GreatSchools rating
- 2/10Arvada K-8Grades: K-8Distance: 0.9 mi
- 3/10Arvada High SchoolGrades: 9-12Distance: 1.8 mi
Schools provided by the listing agent
- Elementary: Arvada K-8
- Middle: Arvada K-8
- High: Arvada
- District: Jefferson County R-1
Source: REcolorado as distributed by MLS GRID. This data may not be complete. We recommend contacting the local school district to confirm school assignments for this home.
- $940,0004 bd4 ba2.5k sqft5173 Estes Ln, Arvada, CO 80002Sold
- $1,650,0005 bd6 ba5.2k sqft5182 Estes Ln, Arvada, CO 80002New Construction
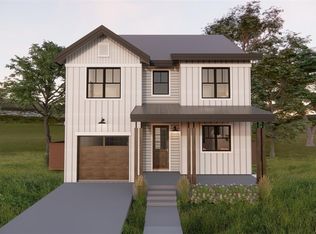
- $940,0004 bd4 ba2.4k sqft5172 Estes Ln, Arvada, CO 80002Sold
- $1,525,0005 bd7 ba4.7k sqft5153 Estes Ln, Arvada, CO 80002Sold
- $21,6680.321 AcresW 52nd Ave, Arvada, CO 80002Off Market
- $507,921-- bd-- ba-- sqft8710 W 52nd Ave, Arvada, CO 80002Off Market
- $430,0002 bd3 ba1.3k sqft5277 Estes Cir, Arvada, CO 80002Off Market
- $900,0003 bd4 ba2.6k sqft8885 W 51st Ave, Arvada, CO 80002Sold
A local agent can set up tours, give advice and negotiate with sellers.
Similar homes
- $1,650,0004 bd5 ba4.4k sqft5044 Vrain Street, Denver, CO 80212For Sale
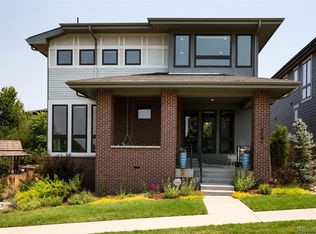
 MLS ID #7184203, Melissa Farrar, LIV Sotheby's International Realty. REcolorado as distributed by MLS GRID
 - $1,575,0004 bd4 ba3.3k sqft3928 Vallejo Street, Denver, CO 80211For Sale
 MLS ID #9732587, Twila Filipiak, HomeSmart. REcolorado as distributed by MLS GRID
 - $1,495,0004 bd4 ba3.3k sqft3044 W 29th Avenue, Denver, CO 80211For Sale
 MLS ID #2582366, Katherine Lillydahl, Kentwood Real Estate Cherry Creek. REcolorado as distributed by MLS GRID
 - $1,150,0004 bd3 ba3.3k sqft13950 W 32nd Avenue, Golden, CO 80401For Sale
 MLS ID #8380686, Meg Pitkin, Milehimodern. REcolorado as distributed by MLS GRID
 - $1,750,0004 bd5 ba3.2k sqft16103 W 14th Avenue, Golden, CO 80401For SaleMLS ID #9495455, Halley Zadeyan, Milehimodern. REcolorado as distributed by MLS GRID
- $1,595,0005 bd6 ba4.2k sqft4480 W Lakeridge Road, Denver, CO 80219For SaleMLS ID #2487874, Lisa Tapia, The Property Shop Denver. REcolorado as distributed by MLS GRID
- $1,750,0004 bd4 ba3.8k sqft3856 Xavier Street, Denver, CO 80212For SaleMLS ID #5646315, Anne Singleton, Compass - Denver. REcolorado as distributed by MLS GRID
- $2,300,0004 bd5 ba4k sqft6500 Garrison Street, Arvada, CO 80004For SaleMLS ID #5825551, Sarah White, LIV Sotheby's International Realty. REcolorado as distributed by MLS GRID
- $925,0003 bd2 ba2.7k sqft80 S Marshall Street, Denver, CO 80226For SaleMLS ID #2556217, Elyse Anderson, Key Team Real Estate Corp.. REcolorado as distributed by MLS GRID
- $1,349,9735 bd6 ba3.6k sqft306 E Maplewood Avenue, Littleton, CO 80121For SaleMLS ID #7119293, Jennifer Heineman, Buy-Out Company Realty, LLC. REcolorado as distributed by MLS GRID
- $1,475,0004 bd5 ba3.5k sqft2018 Osceola Street, Denver, CO 80212For SaleMLS ID #6953168, Lauren Jensen, Milehimodern. REcolorado as distributed by MLS GRID
- $1,895,0004 bd6 ba4k sqft5701 W 35th Avenue, Denver, CO 80212For SaleMLS ID #7731501, Tyler Wanzeck, RE/MAX Professionals. REcolorado as distributed by MLS GRID
- $1,649,0004 bd5 ba5.2k sqft14335 Navajo Street, Westminster, CO 80023For SaleMLS ID #4134935, Jay Modglin, Kentwood Real Estate City Properties. REcolorado as distributed by MLS GRID
- $1,350,0005 bd3 ba3.1k sqft625 Cook Street, Denver, CO 80206For SaleMLS ID #4144183, Lauren Jensen, Milehimodern. REcolorado as distributed by MLS GRID
- $1,350,0005 bd4 ba3.5k sqft3851 S Quebec Street, Denver, CO 80237For SaleMLS ID #8529022, Justin Joseph, LIV Sotheby's International Realty. REcolorado as distributed by MLS GRID
- $1,600,0005 bd3 ba3.6k sqft7037 S Platte Canyon Road, Littleton, CO 80128For SaleMLS ID #6472360, Jeremy Jerez, HomeSmart Realty. REcolorado as distributed by MLS GRID
- $1,675,0005 bd5 ba4.9k sqft9740 E 32nd Avenue, Denver, CO 80238For SaleMLS ID #1959069, Katie Knop, Milehimodern. REcolorado as distributed by MLS GRID
- $1,219,0004 bd3 ba2.9k sqft2269 Albion Street, Denver, CO 80207For SaleMLS ID #8830831, Stephanie Goldammer, RE/MAX of Cherry Creek. REcolorado as distributed by MLS GRID
- $1,100,0006 bd6 ba5.2k sqft210 Horizon Avenue, Erie, CO 80516For SaleMLS ID #2877642, Molly MacFarlane, Milehimodern. REcolorado as distributed by MLS GRID
- $1,499,9996 bd7 ba5.5k sqft58 Blue Heron Drive, Thornton, CO 80241For SaleMLS ID #7720021, Rachel Kennedy, The Kennedy Home Group. REcolorado as distributed by MLS GRID
- Colorado
- Jefferson County
- Arvada
- 80002
- 5183 Estes Lane
Nearby cities
Nearby neighborhoods
Nearby zip codes
Other Arvada Topics
