Welcome to this well-maintained 1931 home situated in the Bowmansville–Lancaster area. This property offers bright, open spaces with a layout that makes the home feel welcoming and functional with classic architectural details, original woodwork, and hardwood floors throughout. The first floor includes a bright living room that opens to a spacious dining room, ideal for everyday living or entertaining. The large kitchen provides lots of counter space, an efficient layout, and convenient access to the foyer and main hallway. This level also features a primary bedroom, an additional bedroom, a full bath, and a welcoming foyer that enhances the homes charm. The second floor offers another bedroom, a central hall with storage, and access to a full-size attic! The attic presents outstanding potential for a studio, office, additional bedroom, or future finished living space. The property also sits on an exceptionally deep yard providing peace and privacy. The basement offers multiple workshop areas for projects and storage. Outside, the detached 2.5 car garage provides additional storage, and the long driveway adds convenient parking for several vehicles.
This home combines historic charm with today's convenience. Located within the Lancaster School District, close to village amenities, and just minutes from the thruway, it offers quick access to shopping, restaurants, parks, the airport, and all major commuter routes.
Property is located on a flood zone but does not require flood insurance.
Closed
$197,500
5174 Genesee St, Bowmansville, NY 14026
3beds
1,400sqft
Single Family Residence
Built in 1931
0.61 Acres Lot
$-- Zestimate®
$141/sqft
$2,015 Estimated rent
Home value
Not available
Estimated sales range
Not available
$2,015/mo
Zestimate® history
Owner options
List your home for rent
$2,015/mo
Rent Zestimate®
Find your next renter with Zillow Rental Manager. Plus, with online applications, you can quickly screen prospective tenants – for free.
$2,015/mo
Rent Zestimate®
Refinance and save
$1,136/mo
Est. payment
Refinancing to a lower rate could help reduce your monthly payments and save thousands over the life of the loan.
$1,136/mo
Est. payment
Explore your selling options
Work with a Zillow partner agent
Leverage their expertise and Zillow's premium Showcase listings to get your home seen by more buyers.
Get startedList with your own agent
Get your home in front of millions of buyers by listing it on Zillow.
Learn how to do itSell it yourself
Take full control of how buyers see your home on Zillow by listing For Sale by Owner (FSBO).
List your homeWhat's special
Bright open spacesWelcoming foyerClassic architectural detailsOriginal woodworkSpacious dining room
Zillow last checked:
Listing updated:
Listed by:
Camelle Vacanti 716-604-5693,
HUNT Real Estate Corporation
Bought with:
Julie MacKinnon, 10401375739
WNY Metro Premier Realty
Source: NYSAMLSs,MLS#: B1653244 Originating MLS: Buffalo
Originating MLS: BuffaloFacts & features
Interior
Bedrooms & bathrooms
- Bedrooms: 3
- Bathrooms: 1
- Full bathrooms: 1
- Main level bathrooms: 1
- Main level bedrooms: 2
Bedroom 1
- Level: First
- Dimensions: 12.00 x 10.00
Bedroom 2
- Level: First
- Dimensions: 12.00 x 10.00
Bedroom 3
- Level: Second
- Dimensions: 12.00 x 14.00
Dining room
- Level: First
Kitchen
- Level: First
Living room
- Level: First
Heating
- Gas, Hot Water, Radiator(s)
Appliances
- Included: Dishwasher, Free-Standing Range, Gas Water Heater, Oven, Refrigerator
- Laundry: In Basement
Features
- Separate/Formal Dining Room, Entrance Foyer, Bedroom on Main Level
- Flooring: Hardwood, Varies
- Basement: Full,Walk-Out Access
- Has fireplace: No
Interior area
- Total structure area: 1,400
- Total interior livable area: 1,400 sqft
Property
Parking
- Total spaces: 2.5
- Parking features: Detached, Garage
- Garage spaces: 2.5
Features
- Exterior features: Blacktop Driveway
- Waterfront features: River Access, Stream
- Body of water: Ellicott Creek
Lot
- Size: 0.61 Acres
- Dimensions: 54 x 483
- Features: Flood Zone, Rectangular, Rectangular Lot
Details
- Parcel number: 1452890930500001009000
- Special conditions: Standard
Construction
Type & style
- Home type: SingleFamily
- Architectural style: Two Story
- Property subtype: Single Family Residence
Materials
- Aluminum Siding, Other
- Foundation: Block
- Roof: Asphalt
Condition
- Resale
- Year built: 1931
Utilities & green energy
- Sewer: Connected
- Water: Connected, Public
- Utilities for property: Electricity Connected, Sewer Connected, Water Connected
Community & HOA
Location
- Region: Bowmansville
Financial & listing details
- Price per square foot: $141/sqft
- Tax assessed value: $147,000
- Annual tax amount: $4,337
- Date on market: 12/3/2025
- Cumulative days on market: 12 days
- Listing terms: Cash,Conventional,FHA,USDA Loan,VA Loan
Price history
| Date | Event | Price |
|---|---|---|
| 2/23/2026 | Sold | $197,500+0.3%$141/sqft |
Source:  NYSAMLSs #B1653244 Report a problem NYSAMLSs #B1653244 Report a problem | ||
| 12/15/2025 | Pending sale | $197,000$141/sqft |
Source: NYSAMLSs #B1653244 Report a problem | ||
| 12/3/2025 | Listed for sale | $197,000$141/sqft |
Source: NYSAMLSs #B1653244 Report a problem | ||
Public tax history
| Year | Property taxes | Tax assessment |
|---|---|---|
| 2018 | $3,845 | $115,000 |
| 2017 | $3,845 +103% | $115,000 |
| 2016 | $1,894 | $115,000 |
| 2015 | -- | $115,000 |
Find assessor info on the county website
Neighborhood: 14026
Nearby homes
- $130,6823 bd1 ba1.7k sqft5174 Genesee St, Bowmansville, NY 14026Off Market
- $200,0003 bd1 ba1.4k sqft5174 Genesee St, Lancaster, NY 14026Sold
- $265,0004 bd2 ba2k sqft5176 Genesee St, Bowmansville, NY 14026Pending
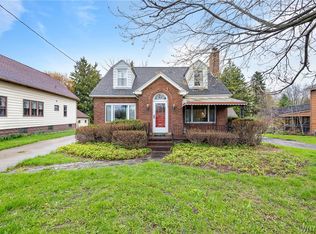
- $348,8004 bd1 ba2.2k sqft5170 Genesee St, Bowmansville, NY 14026Off Market
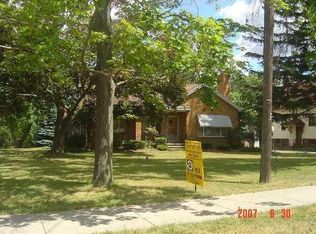
- $306,6003 bd2 ba1.8k sqft5180 Genesee St, Lancaster, NY 14026Off Market
- $327,2003 bd2 ba1.8k sqft5166 Genesee St, Bowmansville, NY 14026Off Market
- $844,9004 bd3 ba4.9k sqft5182 Genesee St, Lancaster, NY 14086Off Market
- $39,06310.43 Acres6495 Transit Rd, Bowmansville, NY 14026Off Market
Nearby schools
GreatSchools rating
- 8/10Hillview Elementary SchoolGrades: K-3Distance: 0.5 mi
- 4/10Lancaster Middle SchoolGrades: 7-8Distance: 3.2 mi
- 10/10Lancaster High SchoolGrades: 9-12Distance: 1.4 mi
Schools provided by the listing agent
- District: Lancaster
Source: NYSAMLSs. This data may not be complete. We recommend contacting the local school district to confirm school assignments for this home.
- New York
- Erie County
- Bowmansville
- 14026
- 5174 Genesee St
Nearby cities
Nearby zip codes
Other Bowmansville Topics
