Welcome to 5176 Genesee Street in Bowmansville, NY! A warm and inviting home with a spacious, flexible layout perfect for everyday living and entertaining. Featuring four generously sized bedrooms plus a versatile bonus space that can serve as a fifth bedroom with a bright, attached sunroom, home office, or additional living area. The sunroom adds a special touch, filling the space with natural light and creating a peaceful spot to relax, work, or unwind. The eat-in kitchen is perfect for daily meals, while the large living room with a cozy wood burning fireplace creates a comfortable place to gather. A full bath on the first floor and a spacious half bath upstairs add convenience, and the full basement provides excellent storage or workshop potential. Step outside to a deep backyard, ideal for entertaining, play, or enjoying your own private retreat. With many updates over the years including windows, roof (98) , furnace, and driveway this home offers a solid foundation with the opportunity to make it your own. Conveniently located near shopping, dining, and major commuter routes, and part of the Lancaster School District. Located in a designated flood zone; however, flood insurance is not required.
Pending
$265,000
5176 Genesee St, Bowmansville, NY 14026
4beds
2,018sqft
Single Family Residence
Built in 1947
0.55 Acres Lot
$-- Zestimate®
$131/sqft
$-- HOA
What's special
Versatile bonus spaceFour generously sized bedroomsWarm and inviting homeSpacious half bath upstairsSpacious flexible layoutEat-in kitchenBright attached sunroom
- 88 days |
- 60 |
- 0 |
Zillow last checked:
Listing updated:
Listed by:
HUNT Real Estate ERA 716-648-2300,
Camelle Vacanti 716-604-5693
Source: NYSAMLSs,MLS#: B1678858 Originating MLS: Buffalo
Originating MLS: BuffaloFacts & features
Interior
Bedrooms & bathrooms
- Bedrooms: 4
- Bathrooms: 2
- Full bathrooms: 1
- 1/2 bathrooms: 1
- Main level bathrooms: 1
- Main level bedrooms: 1
Bedroom 1
- Level: First
Bedroom 2
- Level: Second
Bedroom 3
- Level: Second
Bedroom 4
- Level: Second
Bedroom 5
- Level: First
Basement
- Level: Basement
Kitchen
- Level: First
Living room
- Level: First
Other
- Level: First
Heating
- Gas, Forced Air
Appliances
- Included: Dryer, Gas Water Heater, Washer
- Laundry: In Basement
Features
- Eat-in Kitchen, Natural Woodwork, Convertible Bedroom
- Flooring: Hardwood, Laminate, Varies
- Basement: Full,Sump Pump
- Number of fireplaces: 1
Interior area
- Total structure area: 2,018
- Total interior livable area: 2,018 sqft
Video & virtual tour
Property
Parking
- Parking features: No Garage
Features
- Levels: Two
- Stories: 2
- Patio & porch: Covered, Porch
- Exterior features: Concrete Driveway
Lot
- Size: 0.55 Acres
- Dimensions: 54 x 445
- Features: Flood Zone, Rectangular, Rectangular Lot
Details
- Parcel number: 1452890930500001010000
- Special conditions: Standard
Construction
Type & style
- Home type: SingleFamily
- Architectural style: Cape Cod,Two Story
- Property subtype: Single Family Residence
Materials
- Brick, Copper Plumbing
- Foundation: Poured
- Roof: Asphalt
Condition
- Resale
- Year built: 1947
Utilities & green energy
- Electric: Circuit Breakers
- Sewer: Connected
- Water: Connected, Public
- Utilities for property: Cable Available, Electricity Connected, High Speed Internet Available, Sewer Connected, Water Connected
Green energy
- Energy efficient items: HVAC
Community & HOA
Location
- Region: Bowmansville
Financial & listing details
- Price per square foot: $131/sqft
- Tax assessed value: $180,000
- Annual tax amount: $5,318
- Date on market: 5/5/2026
- Cumulative days on market: 73 days
- Listing terms: Cash,Conventional,FHA,USDA Loan,VA Loan
Estimated market value
Not available
Estimated sales range
Not available
$2,571/mo
Price history
| Date | Event | Price |
|---|---|---|
| 6/2/2026 | Pending sale | $265,000$131/sqft |
Source:  NYSAMLSs #B1678858 Report a problem NYSAMLSs #B1678858 Report a problem | ||
| 5/5/2026 | Listed for sale | $265,000+60.6%$131/sqft |
Source: NYSAMLSs #B1678858 Report a problem | ||
| 9/30/2005 | Sold | $165,000$82/sqft |
Source: Agent Provided Report a problem | ||
Public tax history
| Year | Property taxes | Tax assessment |
|---|---|---|
| 2025 | -- | $180,000 |
| 2024 | -- | $180,000 |
| 2023 | -- | $180,000 |
| 2022 | -- | $180,000 |
| 2021 | -- | $180,000 |
| 2020 | -- | $180,000 +24.1% |
| 2019 | -- | $145,000 |
| 2018 | -- | $145,000 |
| 2017 | $3,633 +67.8% | $145,000 |
| 2016 | $2,165 | $145,000 |
| 2015 | -- | $145,000 |
| 2014 | -- | $145,000 |
| 2013 | -- | $145,000 |
| 2012 | -- | $145,000 |
| 2011 | -- | $145,000 |
| 2010 | -- | $145,000 +26.1% |
| 2009 | -- | $115,000 |
| 2008 | -- | $115,000 |
| 2007 | -- | $115,000 |
| 2006 | -- | $115,000 +15% |
| 2005 | -- | $100,000 +28.2% |
| 2004 | -- | $78,000 |
| 2003 | -- | $78,000 |
| 2002 | -- | $78,000 |
| 2001 | -- | $78,000 |
| 2000 | -- | $78,000 |
Find assessor info on the county website
Monthly payment
Climate risks
Neighborhood: 14026
Nearby schools
GreatSchools rating
- 8/10Hillview Elementary SchoolGrades: K-3Distance: 0.5 mi
- 4/10Lancaster Middle SchoolGrades: 7-8Distance: 3.2 mi
- 10/10Lancaster High SchoolGrades: 9-12Distance: 1.4 mi
Schools provided by the listing agent
- District: Lancaster
Source: NYSAMLSs. This data may not be complete. We recommend contacting the local school district to confirm school assignments for this home.

- $197,5003 bd1 ba1.4k sqft5174 Genesee St, Bowmansville, NY 14026Sold
- $130,6823 bd1 ba1.7k sqft5174 Genesee St, Bowmansville, NY 14026Off Market
- $200,0003 bd1 ba1.4k sqft5174 Genesee St, Lancaster, NY 14026Sold
- $307,7003 bd2 ba1.8k sqft5180 Genesee St, Lancaster, NY 14026Off Market
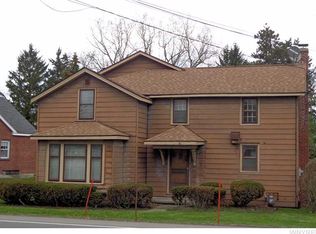
- $353,5004 bd1 ba2.2k sqft5170 Genesee St, Bowmansville, NY 14026Off Market
- $848,6004 bd3 ba4.9k sqft5182 Genesee St, Lancaster, NY 14086Off Market
- $327,2003 bd2 ba1.8k sqft5166 Genesee St, Bowmansville, NY 14026Off Market
- $39,06310.43 Acres6495 Transit Rd, Bowmansville, NY 14026Off Market
A local agent can set up tours, give advice and negotiate with sellers.
Similar homes
- $264,9003 bd2 ba1.7k sqft256 Country Pkwy, Amherst, NY 14221For Sale

 MLS ID #B1702667, Ryan Daley, Listing by: Keller Williams Realty Lancaster. NYSAMLSs
 - $224,9004 bd2 ba1.5k sqft112 University Ave, Depew, NY 14043For Sale
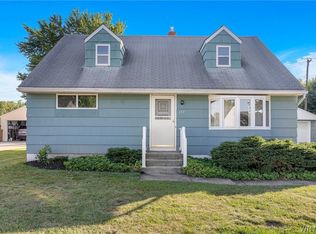 MLS ID #B1702217, Cindy A Jones, Listing by: Howard Hanna WNY Inc.. NYSAMLSs
 - $250,0003 bd2 ba1.2k sqft232 Highland Dr, Williamsville, NY 14221For Sale
 MLS ID #B1703465, Susan Gatewood, Listing by: HUNT Real Estate ERA. NYSAMLSs
 - $229,9994 bd1 ba1.1k sqft209 Darwin Dr, Depew, NY 14043For Sale
 MLS ID #B1700708, Shannon Sherman, Listing by: Buffalo Boardwalk Real Estate LLC. NYSAMLSs
 - $285,0003 bd1 ba1.2k sqft289 French Rd, Depew, NY 14043For SaleMLS ID #B1702064, Aisha Aladdin, Listing by: Keller Williams Realty WNY. NYSAMLSs
- $325,0003 bd2 ba1.7k sqft4497 Gentwood Dr, Williamsville, NY 14221For SaleMLS ID #B1702936, Kathleen Harvey, Listing by: Realty ONE Group Empower. NYSAMLSs
- $244,9003 bd1 ba1.6k sqft36 Godfrey St, Buffalo, NY 14215For SaleMLS ID #B1701776, Samuel Colao, Listing by: HUNT Real Estate ERA. NYSAMLSs
- $245,0004 bd1 ba1.1k sqft4430 Harris Hill Rd, Williamsville, NY 14221For SaleMLS ID #B1692868, Joseph A Trifilo, Listing by: HUNT Real Estate ERA. NYSAMLSs
- $249,9002 bd2 ba1.4k sqft782 Beach Rd, Cheektowaga, NY 14225For SaleMLS ID #B1697230, Daniel F Eisenhauer, Listing by: REMAX North. NYSAMLSs
- $275,0004 bd2 ba1.6k sqft2776 Fix Rd, Grand Island, NY 14072For SaleMLS ID #B1701937, Joseph A Trifilo, Listing by: HUNT Real Estate ERA. NYSAMLSs
- $299,9003 bd1 ba1.9k sqft600 Roycroft Blvd, Cheektowaga, NY 14225For SaleMLS ID #B1701177, Jill M Dorr, Listing by: MLS Nation Realty LLC. NYSAMLSs
- $239,0004 bd2 ba1.3k sqft124 Olanta St, Depew, NY 14043For SaleMLS ID #B1692682, James C Fleming, Listing by: Keller Williams Realty WNY. NYSAMLSs
- $294,9004 bd2 ba2k sqft209 California Dr, Buffalo, NY 14221For SaleMLS ID #B1691506, Samantha Fleck, Listing by: Howard Hanna WNY Inc.. NYSAMLSs
- $299,0003 bd2 ba1.5k sqft92 Steinfeldt Rd, Lancaster, NY 14086For SaleMLS ID #B1694463, Jennifer Malke, Listing by: Nichol City Realty. NYSAMLSs
- $239,9003 bd2 ba1.8k sqft500 E Stenzil St, North Tonawanda, NY 14120For SaleMLS ID #B1702814, Nicole Leistner, Listing by: Howard Hanna WNY Inc.. NYSAMLSs
- $257,0004 bd2 ba1.1k sqft138 McNaughton Ave, Cheektowaga, NY 14225For SaleMLS ID #B1688226, Lori Mauro, Listing by: HUNT Real Estate ERA. NYSAMLSs
- $299,9994 bd2 ba2.2k sqft19 Euclid Ave, Lockport, NY 14094For SaleMLS ID #B1702160, Joshua McDougall, Listing by: HUNT Real Estate ERA. NYSAMLSs
- $249,9003 bd1 ba1k sqft87 Richfield Rd, Buffalo, NY 14221For SaleMLS ID #B1690587, Rebecca Brown, Listing by: Howard Hanna WNY Inc.. NYSAMLSs
- $249,9003 bd3 ba1.3k sqft15 Harris Ct, Cheektowaga, NY 14225For SaleMLS ID #B1677183, Sherry A Thomas, Listing by: WNY Metro Roberts Realty. NYSAMLSs
- $269,9003 bd1 ba1.4k sqft2506 Fix Rd, Grand Island, NY 14072For SaleMLS ID #B1701237, Joshua James, Listing by: Keller Williams Realty WNY. NYSAMLSs
