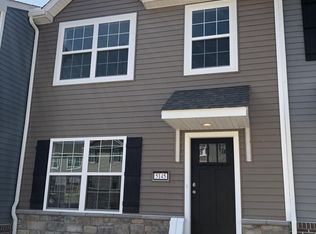
A brand new townhouse close to 2,200 sq of living space is available from August 1st, 2025. It is the largest floor plan in Laurel Ridge. Lower Level: Two-car garage and a wireless keypad that opens and closes garage door by a private security code. Recreation room can either be used as a kids' play area, study room, or even an office. Extra recessed lighting was added to make this room really bright. First floor Family room with 4 recessed lights and powder room. Kitchen with an island with pendants lighting and Granite kitchen counters and Island top. Brand new stainless steel kitchen sink, faucet, appliances with a hood vented to exterior. Garbage disposal. Second floor Three bedrooms, including the huge master suite with tray ceiling and a walk-in closet. Laundry room with brand new washer and dryer. Upgraded Engineered Vinyl Plank flooring in the kitchen, dining area, powder room and foyer. Cable TV outlets in every room. Raised height toilets in all 3 bathrooms. Pressured treated huge 20' x 10' deck with white vinyl railing. Central air conditioning. Smoke detectors with battery backup in all levels and in each bedroom. Carbon Monoxide detector with Battery backup on bedroom level. Seven-day programmable thermostat. Energy efficiency heat pump with centralized air returns. Fire Sprinkler system. 3 Bedroom 2.5 Bath. 2 Car garage. Available to be shown any day during the week. Electric hot water heater, heating and cooking. Appliances include: stove, refrigerator, dishwasher and microwave. Washer and dryer are also provided. Central air cooling. No large pets. Included in rent are: lawn maintenance and snow removal. Tenant pays for: electric, water, sewer and trash.
This property is off market, which means it's not currently listed for sale or rent on Zillow. This may be different from what's available on other websites or public sources.