Skip main navigation
Closed
  • $160,000

    5175 Thomas St, Maple Heights, OH 44137

    3beds
    1,920sqft
    Single Family Residence
    Built in 1952
    5,558.26 Square Feet Lot
    $166,500 Zestimate®
    $83/sqft
    $1,891 Estimated rent

    Home value

    $166,500

    $153,000 - $181,000

    $1,891/mo

    Zestimate® history
    Loading
    Loading...

    Owner options

    List your home for rent

    $1,891/mo

    Rent Zestimate®

    Find your next renter with Zillow Rental Manager. Plus, with online applications, you can quickly screen prospective tenants – for free.

    Learn more

    $1,891/mo

    Rent Zestimate®

    Refinance and save

    $1,167/mo

    Est. payment

    Refinancing to a lower rate could help reduce your monthly payments and save thousands over the life of the loan.

    See today's rates

    $1,167/mo

    Est. payment

    Explore your selling options

    Work with a Zillow partner agent

    Leverage their expertise and Zillow's premium Showcase listings to get your home seen by more buyers.

    Get started

    List with your own agent

    Get your home in front of millions of buyers by listing it on Zillow.

    Learn how to do it

    Sell it yourself

    Take full control of how buyers see your home on Zillow by listing For Sale by Owner (FSBO).

    List your home

    What's special

    Attached carportTwo-car garageNew garage doorMaster bedroomOpen dining roomRecessed lightingEnormous deck
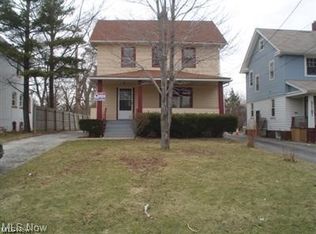
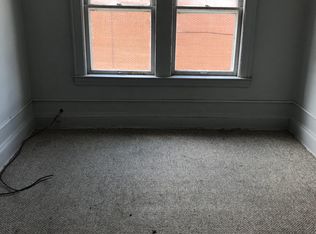
    This home is a MASTERPIECE! It is a rare, unique, and true gem in its beautiful way. So much intricate detail, time, patience, and care has been dedicated to this home. This home has been beautifully renovated, MOVE IN READY, and sellers will make the home POS COMPLIANT for your convenience. The front porch has been completely rebuilt from the pillars, flooring, rails, 2 new areas of center-block, lattice, freshly painted ceilings and front exterior of home, and a complete tear-off and new roof at the front of the home. Once you enter the home, it leads to the living room, which has a fireplace, shelving and recessed lighting with a dimmer. The living room leads to the open dining room area that leads outside to an enormous deck, which is great for entertaining and large gatherings. Upon entering the kitchen, you will find an open space with an island in the center of the floor overlooking a beautiful chandelier lighting with matching light fixtures. Plenty of space and room for entertaining, all while cooking meals, while utilizing the cabinet and storage space available. An extra half bathroom is off the kitchen. The second floor has a completely renovated bathroom with all-new fixtures and beautiful backsplash. Three bedrooms with carpet throughout and the master bedroom has an extended space, new fixtures, walk-in closet with plenty of space, and a beautiful chandelier. The basement has a fireplace, with extra storage space, and a full bathroom with a walk-in shower. Two-car garage with an attached carport/space along the side of the garage, with a new garage door and opener. Schedule an appointment to experience this special and rare MASTERPIECE of a home and make your offer today!

    Zillow last checked:

    Listing updated:

    Listing Provided by:

    Tosha M Anderson 216-663-0330jjruffinjr@rrecinc.com,

    Ruffin Real Estate Co.

    Bought with:

    Chanell Starks, 2019007646

    BHR & Associates

    Source: MLS Now,MLS#: 5092135MLS LogoOriginating MLS: Akron Cleveland Association of REALTORS

    Facts & features

    Interior

    Bedrooms & bathrooms
    • Bedrooms: 3
    • Bathrooms: 3
    • Full bathrooms: 2
    • 1/2 bathrooms: 1
    • Main level bathrooms: 1
    Primary bedroom
    • Description: Flooring: Carpet
    • Features: Chandelier, Vaulted Ceiling(s), Walk-In Closet(s)
    • Level: Second
    Bedroom
    • Description: Flooring: Carpet
    • Level: Second
    Bedroom
    • Description: Flooring: Carpet
    • Level: Second
    Bathroom
    • Description: Flooring: Luxury Vinyl Tile
    • Features: Window Treatments
    • Level: First
    Bathroom
    • Description: Flooring: Luxury Vinyl Tile
    • Level: Second
    Bathroom
    • Level: Lower
    Basement
    • Level: Lower
    Dining room
    • Description: Flooring: Luxury Vinyl Tile
    • Features: Chandelier, Window Treatments
    • Level: First
    Kitchen
    • Description: Flooring: Luxury Vinyl Tile
    • Features: Chandelier, Window Treatments
    • Level: First
    Living room
    • Description: Flooring: Luxury Vinyl Tile
    • Features: Fireplace, Window Treatments
    • Level: First
    Heating
    • Gas
    Cooling
    • Ceiling Fan(s)
    Features
    • Ceiling Fan(s), Chandelier, Crown Molding, Kitchen Island, Open Floorplan, Pantry, Recessed Lighting, Storage, Vaulted Ceiling(s), Walk-In Closet(s)
    • Basement: Finished
    • Number of fireplaces: 2
    Interior area
    • Total structure area: 1,920
    • Total interior livable area: 1,920 sqft
    • Finished area above ground: 1,344
    • Finished area below ground: 576

    Property

    Parking
    • Total spaces: 3
    • Parking features: Detached Carport, Detached, Garage
    • Garage spaces: 2
    • Carport spaces: 1
    • Covered spaces: 3
    Features
    • Levels: Three Or More
    • Patio & porch: Deck, Front Porch
    Lot
    • Size: 5,558 sqft
    • Features: Back Yard
    Details
    • Parcel number: 78202150
    • Special conditions: Standard

    Construction

    Type & style
    • Home type: SingleFamily
    • Architectural style: Colonial
    • Property subtype: Single Family Residence
    Materials
    • Aluminum Siding, Vinyl Siding
    • Roof: Asphalt
    Condition
    • Year built: 1952

    Utilities & green energy

    • Sewer: Public Sewer
    • Water: Public

    Community & neighborhood

    Security
    • Security features: Smoke Detector(s)
    Location
    • Region: Maple Heights

    Price history

    DateEventPrice
    8/15/2025Sold$160,000-8.5%$83/sqft
    Source: MLS Now #5092135 Report a problem
    6/17/2025Pending sale$174,900$91/sqft
    Source: MLS Now #5092135 Report a problem
    5/15/2025Price change$174,900-2.8%$91/sqft
    Source: MLS Now #5092135 Report a problem
    5/1/2025Price change$179,900-7.7%$94/sqft
    Source: MLS Now #5092135 Report a problem
    4/1/2025Price change$194,900-2.5%$102/sqft
    Source: MLS Now #5092135 Report a problem
    1/2/2025Listed for sale$199,900+20402.6%$104/sqft
    Source: MLS Now #5092135 Report a problem
    11/2/2018Sold$975-90.3%$1/sqft
    Source: Agent Provided Report a problem
    10/28/2018Listing removed$975$1/sqft
    Source: Ruffin Real Estate Co. #4045960 Report a problem
    10/17/2018Listed for rent$975$1/sqft
    Source: Ruffin Real Estate Co. #4045960 Report a problem
    3/3/2011Sold$10,000+58723.5%$5/sqft
    Source: Public Record Report a problem
    2/25/2011Price change$17-99.9%
    Source: foreclosure.com Report a problem
    12/27/2010Listed for sale$17,900$9/sqft
    Source: foreclosure.com Report a problem
    10/29/2010Listing removed$17,900$9/sqft
    Source: foreclosure.com Report a problem
    10/14/2010Price change$17,900-31.2%$9/sqft
    Source: foreclosure.com Report a problem
    10/2/2010Listed for sale--
    Source: foreclosure.com Report a problem
    9/17/2010Sold$26,000-51.4%$14/sqft
    Source: Public Record Report a problem
    7/16/2002Sold$53,500$28/sqft
    Source: Public Record Report a problem

    Public tax history

    YearProperty taxesTax assessment
    2024$2,554 +41.5%$31,290 +60.5%
    2023$1,805 +0.4%$19,500
    2022$1,798 -7.3%$19,500
    2021$1,939 +20.5%$19,500 +32%
    2020$1,609 -49.9%$14,770
    2019$3,212 +64.3%$14,770
    2018$1,955 -70%$14,770 +5.2%
    2017$6,508 +53%$14,040
    2016$4,253 +6.9%$14,040
    2015$3,980 +115.8%$14,040 -9.1%
    2014$1,844 +6.7%$15,440
    2013$1,729 +0.3%$15,440
    2012$1,724 -40.4%$15,440 -31.5%
    2011$2,891 +1.5%$22,550 -23%
    2010$2,849 +17%$29,270
    2009$2,436 -7.5%$29,270 -8%
    2008$2,635 +19.5%$31,820
    2007$2,204 +3.5%$31,820
    2006$2,130 -6.9%$31,820 +13.4%
    2005$2,287 +27.8%$28,070
    2004$1,789 +2.1%$28,070
    2003$1,753 +25%$28,070 +7.8%
    2002$1,403 -38.7%$26,040
    2001$2,289 -0.1%$26,040
    2000$2,292 $26,040

    Find assessor info on the county website

    Neighborhood: 44137

    Nearby schools

    GreatSchools rating
    Schools provided by the listing agent
    • District: Maple Heights CSD - 1818

    Source: MLS Now. This data may not be complete. We recommend contacting the local school district to confirm school assignments for this home.

    Get a cash offer in 3 minutes
    Find out how much your home could sell for in as little as 3 minutes with a no-obligation cash offer.
    Estimated market value
    $166,500
    Get a cash offer in 3 minutes
    Find out how much your home could sell for in as little as 3 minutes with a no-obligation cash offer.
    Estimated market value
    $166,500