Charming 3 bed, 2 bath bungalow with welcoming covered front porch in the heart of Maple Heights. Step right into the generous sized living room with large picture window allowing for the sunlight to stream in. Eat-in kitchen provides a nice space with kitchen necessities, but with a little TLC can be turned into a dream kitchen. Seller used the mud room in the back for the refrigerator, which allowed for more space in the kitchen, but this room has all kinds of possibilities. Mud room opens to fully fenced in backyard. Two decent sized bedrooms and a full bath complete the main level. Upstairs has a really large bedroom with an oversized window, walk-in cedar closet, and tons of additional storage space. The basement features a nice rec room, huge laundry/utility room, plenty of additional storage spaces, and a full bath. Detached 2-car garage features one automatic door opener and extra loft storage space. Nearly the entire interior of the house has been freshly painted and carpet was removed to reveal hardwood floors. Some minor repairs have been made throughout and a few items off the POS have been completed. Buyer to assume remaining items.
Closed
$90,000
5638 South Blvd, Maple Heights, OH 44137
3beds
1,215sqft
Single Family Residence
Built in 1943
6,220 Square Feet Lot
$141,800 Zestimate®
$74/sqft
$1,873 Estimated rent
Home value
$141,800
$125,000 - $159,000
$1,873/mo
Zestimate® history
Owner options
List your home for rent
$1,873/mo
Rent Zestimate®
Find your next renter with Zillow Rental Manager. Plus, with online applications, you can quickly screen prospective tenants – for free.
$1,873/mo
Rent Zestimate®
Refinance and save
$524/mo
Est. payment
Refinancing to a lower rate could help reduce your monthly payments and save thousands over the life of the loan.
$524/mo
Est. payment
Explore your selling options
Work with a Zillow partner agent
Leverage their expertise and Zillow's premium Showcase listings to get your home seen by more buyers.
Get startedList with your own agent
Get your home in front of millions of buyers by listing it on Zillow.
Learn how to do itSell it yourself
Take full control of how buyers see your home on Zillow by listing For Sale by Owner (FSBO).
List your homeWhat's special
Extra loft storage spaceNice spaceLarge picture windowReally large bedroomDecent sized bedroomsCovered front porchUtility room
Zillow last checked:
Listing updated:
Listed by:
Angela M Yuko angelamyuko@gmail.com216-402-9896,
Russell Real Estate Services
Bought with:
Journey Toole, 2021004623
Keller Williams Living
Source: MLS Now,MLS#: 5019946 Originating MLS: Akron Cleveland Association of REALTORS
Originating MLS: Akron Cleveland Association of REALTORSFacts & features
Interior
Bedrooms & bathrooms
- Bedrooms: 3
- Bathrooms: 2
- Full bathrooms: 2
- Main level bathrooms: 1
- Main level bedrooms: 2
Primary bedroom
- Description: Flooring: Linoleum
- Features: Cedar Closet(s), Walk-In Closet(s)
- Level: Second
- Dimensions: 19 x 13
Bedroom
- Description: Flooring: Hardwood
- Features: Window Treatments
- Level: First
- Dimensions: 12 x 11
Bedroom
- Description: Flooring: Hardwood
- Features: Window Treatments
- Level: First
- Dimensions: 12 x 8
Bathroom
- Description: Flooring: Linoleum
- Level: First
Eat in kitchen
- Description: Flooring: Linoleum
- Features: Window Treatments
- Level: First
- Dimensions: 13 x 9
Laundry
- Description: Flooring: Concrete
- Level: Basement
- Dimensions: 22 x 12
Living room
- Description: Flooring: Hardwood
- Features: Window Treatments
- Level: First
- Dimensions: 16 x 11
Mud room
- Description: Flooring: Linoleum
- Features: Window Treatments
- Level: First
- Dimensions: 11 x 6
Recreation
- Description: Flooring: Concrete
- Level: Basement
- Dimensions: 16 x 12
Heating
- Forced Air, Gas
Cooling
- Central Air, Ceiling Fan(s)
Appliances
- Included: Dishwasher, Range, Refrigerator
Features
- Cedar Closet(s), Ceiling Fan(s), Eat-in Kitchen, Walk-In Closet(s)
- Basement: Full,Sump Pump
- Has fireplace: No
Interior area
- Total structure area: 1,215
- Total interior livable area: 1,215 sqft
- Finished area above ground: 1,215
Property
Parking
- Total spaces: 2
- Parking features: Drain, Driveway, Detached, Garage, Garage Door Opener
- Garage spaces: 2
Features
- Levels: One and One Half
- Patio & porch: Awning(s), Covered, Front Porch
- Fencing: Back Yard,Chain Link,Full
Lot
- Size: 6,220 Square Feet
Details
- Parcel number: 78117092
- Special conditions: Notice Of Default,Third Party Approval,Probate Listing
Construction
Type & style
- Home type: SingleFamily
- Architectural style: Bungalow,Cape Cod
- Property subtype: Single Family Residence
Materials
- Aluminum Siding, Brick
- Roof: Asphalt,Fiberglass
Condition
- Year built: 1943
Utilities & green energy
- Sewer: Public Sewer
- Water: Public
Community & HOA
Community
- Security: Carbon Monoxide Detector(s), Smoke Detector(s)
- Subdivision: Maple Heights
HOA
- Has HOA: No
Location
- Region: Maple Heights
Financial & listing details
- Price per square foot: $74/sqft
- Tax assessed value: $101,100
- Annual tax amount: $3,016
- Date on market: 2/26/2024
- Cumulative days on market: 85 days
- Listing terms: Cash,Conventional
Price history
| Date | Event | Price |
|---|---|---|
| 5/21/2024 | Sold | $90,000+21.6%$74/sqft |
Source:  MLS Now #5019946 Report a problem MLS Now #5019946 Report a problem | ||
| 8/19/1996 | Sold | $74,000$61/sqft |
Source: MLS Now #822657 Report a problem | ||
Public tax history
| Year | Property taxes | Tax assessment |
|---|---|---|
| 2025 | $2,560 -9.1% | $35,390 |
| 2024 | $2,816 +9.4% | $35,390 +24.2% |
| 2023 | $2,573 +0.4% | $28,490 |
| 2022 | $2,562 -7.2% | $28,490 |
| 2021 | $2,762 +20.7% | $28,490 +32.1% |
| 2020 | $2,289 -2.5% | $21,560 |
| 2019 | $2,348 -13.1% | $21,560 |
| 2018 | $2,701 -0.8% | $21,560 +1.3% |
| 2017 | $2,724 +7.6% | $21,290 |
| 2016 | $2,531 | $21,290 |
| 2015 | $2,531 -4.3% | $21,290 -9% |
| 2014 | $2,645 +6.9% | $23,390 |
| 2013 | $2,475 +4.2% | $23,390 |
| 2012 | $2,374 -14.1% | $23,390 -27.4% |
| 2011 | $2,764 +0.1% | $32,200 |
| 2010 | $2,762 +5.2% | $32,200 |
| 2009 | $2,625 +5.1% | $32,200 -8% |
| 2008 | $2,497 +5.8% | $35,010 |
| 2007 | $2,360 +3.5% | $35,010 |
| 2006 | $2,279 +17% | $35,010 +12.8% |
| 2005 | $1,948 +1.2% | $31,050 |
| 2004 | $1,924 +2.1% | $31,050 |
| 2003 | $1,885 +24.9% | $31,050 +7.8% |
| 2002 | $1,509 -40.4% | $28,810 |
| 2001 | $2,532 -0.1% | $28,810 |
| 2000 | $2,535 | $28,810 |
Find assessor info on the county website
Neighborhood: 44137
Nearby homes
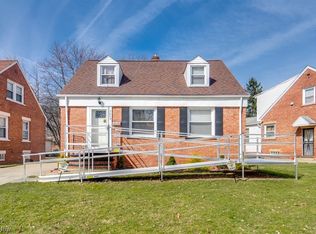
- $165,0004 bd2 ba2.1k sqft5650 South Blvd, Maple Heights, OH 44137Sold
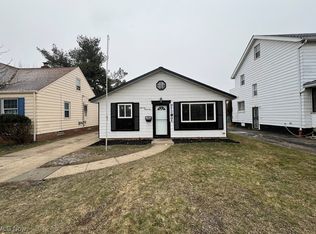
- $166,0003 bd2 ba1.5k sqft5194 Joseph St, Maple Heights, OH 44137Sold
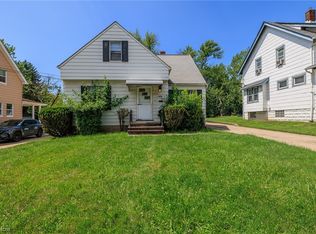
- $110,0004 bd1 ba1.7k sqft5498 Morgan St, Maple Heights, OH 44137Sold
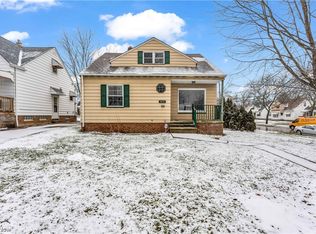
- $90,0003 bd2 ba1.2k sqft14102 Krems Ave, Maple Heights, OH 44137Sold
- $302,0003 bd3 ba-- sqft14520 Tokay Ave, Maple Heights, OH 44137Sold
- $125,0003 bd2 ba-- sqft15000 Tabor Ave, Maple Heights, OH 44137Sold
- $95,0003 bd1 ba-- sqft5165 Lee Rd, Maple Heights, OH 44137Sold
- $160,0003 bd3 ba1.9k sqft5175 Thomas St, Maple Heights, OH 44137Sold
Nearby schools
GreatSchools rating
- 3/10Barack Obama Elementary SchoolGrades: 4-5Distance: 1.2 mi
- 5/10Milkovich Middle SchoolGrades: 6-8Distance: 1.6 mi
- 4/10Maple Heights High SchoolGrades: 9-12Distance: 0.4 mi
Schools provided by the listing agent
- District: Maple Heights CSD - 1818
Source: MLS Now. This data may not be complete. We recommend contacting the local school district to confirm school assignments for this home.
Get a cash offer in 3 minutes
Find out how much your home could sell for in as little as 3 minutes with a no-obligation cash offer.
Estimated market value
$141,800
Get a cash offer in 3 minutes
Find out how much your home could sell for in as little as 3 minutes with a no-obligation cash offer.
Estimated market value
$141,800
- Ohio
- Cuyahoga County
- Maple Heights
- 44137
- 5638 South Blvd
