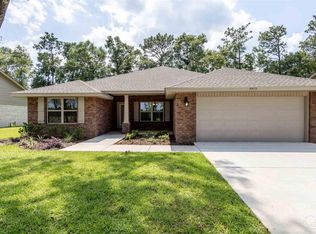
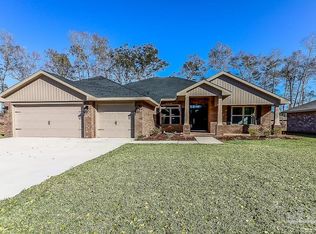
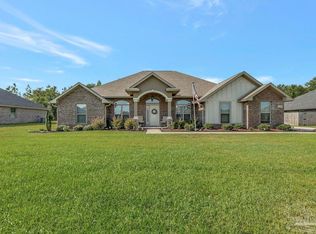
Welcome to this beautifully maintained 2024-built residence showcasing a timeless white brick exterior, offering exceptional curb appeal, durability and modern elegance. Featuring 4 bedrooms, 3 full bathrooms, and a thoughtfully designed split floor plan, this home delivers generous living spaces ideal for both everyday living and entertaining. Step inside to discover a spacious open-concept layout highlighted by soaring cathedral ceilings, recessed lighting, and elegant luxury vinyl plank flooring that flows throughout the main living areas. The rich wood-look finish provides the warmth and sophistication of hardwood while offering exceptional durability and low-maintenance living. The heart of the home is an impressive chef-inspired kitchen appointed with expansive granite surfaces showcasing dramatic natural veining and rich contrasts and ivory tones. The oversized island serves as a stunning focal point, offering abundant prep space, casual seating, and the perfect gathering place for entertaining. Complemented by ample cabinetry and generous counter space, this kitchen seamlessly blends luxury and functionality. The oversized primary suite serves as a private retreat, featuring an elegant trey ceiling, dual vanities, and an oversized walk-in closet. Additional bedrooms are generously sized, providing flexibility for family, guests, a home office, or hobby space. Practicality meets convenience with an oversized laundry room, an irrigation system, gutters already installed, and a termite bond providing added peace of mind and assurance for future ownership. Step outside to enjoy the fully fenced backyard, complete with a covered 10’ x 24’ patio—an ideal setting for outdoor entertaining, weekend barbecues, or simply relaxing in the privacy of your own backyard oasis. Every detail of this home has been thoughtfully designed to enhance everyday living while providing comfort, style and long-term value.
Sold for $395,000
Zillow last checked:
Listing updated:
Bought with:
Sonya Davis
Dalton Wade, Inc.
Source: PAR,MLS#: 683379
Price history
| Date | Event | Price |
|---|---|---|
| 7/31/2026 | Sold | $395,000-1%$143/sqft |
Source:  PAR #683379 Report a problem PAR #683379 Report a problem | ||
| 7/29/2026 | Pending sale | $399,000$144/sqft |
Source: PAR #683379 Report a problem | ||
| 7/23/2026 | Contingent | $399,000$144/sqft |
Source: PAR #683379 Report a problem | ||
| 6/14/2026 | Price change | $399,000-4.8%$144/sqft |
Source: PAR #683379 Report a problem | ||
| 5/29/2026 | Price change | $419,000-3%$151/sqft |
Source: PAR #683379 Report a problem | ||
| 5/18/2026 | Price change | $432,000-3.8%$156/sqft |
Source: PAR #680127 Report a problem | ||
| 3/31/2026 | Price change | $449,000-4.1%$162/sqft |
Source: PAR #680127 Report a problem | ||
| 3/18/2026 | Listed for sale | $468,000+17.5%$169/sqft |
Source: Owner Report a problem | ||
| 5/9/2024 | Sold | $398,324$144/sqft |
Source: PAR #635349 Report a problem | ||
| 4/1/2024 | Pending sale | $398,324$144/sqft |
Source: PAR #635349 Report a problem | ||
| 10/23/2023 | Listed for sale | $398,324$144/sqft |
Source: PAR #635349 Report a problem | ||

Sell for more on Zillow
Get a Zillow Showcase℠ listing at no additional cost and you could sell for .
$398,600
2% more
+$7,972
With Zillow Showcase(estimated)
$406,572
