Welcome to desirable Holley-Cliff Estates.. This meticulous home is a MUST SEE!! Featuring 4 Bedrooms, 3 baths. Upon entering you will find a Formal Dining Room for entertaining family and guests during special occasions and a private Office/Study, which is ideal for anyone working from home. The Great Room is spacious with an electric Fireplace. The awesome Master Suite is situated on one side of the home and offers lots of privacy and will accommodate large furniture. The boxed ceiling with crown molding gives it a nice warm touch. The Master Bath features a garden tub, separate shower, double vanity and linen closet. The other 3 spacious bedrooms are located on the opposite side of the home. The 4th bedroom would be perfect for guests. It has its own bath, which also connects to the Florida Room (bonus room) All bedrooms are carpeted. Looking for a gorgeous Kitchen, look no more. This Kitchen would delight any chef. Lots of custom raised panel maple cabinets, stainless steel appliances, granite counters and breakfast bar and nook. The 20x20 Florida Room with boxed ceiling and crown molding can be used for multiple purposes and will offer lots of family fun. Step outside to the large open patio that will be perfect for BBQs. Other nice features include a sprinkler system, nicely maintained yard, gutters and yard building. This awesome home sits on l/3 of an acre. Property convenient to Whiting Field, beaches, shopping, etc. Call today for your personal tour. This is truly a MOVE IN READY HOME!
Sold for $450,000
$450,000
5195 Medicine Bow St, Milton, FL 32570
4beds
2,929sqft
Single Family Residence
Built in 2019
0.34 Acres Lot
$451,300 Zestimate®
$154/sqft
$2,612 Estimated rent
Home value
$451,300
$429,000 - $474,000
$2,612/mo
Zestimate® history
Owner options
List your home for rent
$2,612/mo
Rent Zestimate®
Find your next renter with Zillow Rental Manager. Plus, with online applications, you can quickly screen prospective tenants – for free.
$2,612/mo
Rent Zestimate®
Refinance and save
$2,889/mo
Est. payment
Refinancing to a lower rate could help reduce your monthly payments and save thousands over the life of the loan.
$2,889/mo
Est. payment
Explore your selling options
Work with a Zillow partner agent
Leverage their expertise and Zillow's premium Showcase listings to get your home seen by more buyers.
Get startedList with your own agent
Get your home in front of millions of buyers by listing it on Zillow.
Learn how to do itSell it yourself
Take full control of how buyers see your home on Zillow by listing For Sale by Owner (FSBO).
List your homeWhat's special
Bonus roomGranite countersCrown moldingGarden tubFormal dining roomLinen closetDouble vanity
Zillow last checked:
Listing updated:
Listed by:
Carol Gaines 850-982-4668,
Coldwell Banker Realty
Bought with:
Preston Murphy
KELLER WILLIAMS REALTY GULF COAST
Source: PAR,MLS#: 631200
Facts & features
Interior
Bedrooms & bathrooms
- Bedrooms: 4
- Bathrooms: 3
- Full bathrooms: 3
Primary bedroom
- Level: First
- Area: 255
- Dimensions: 17 x 15
Bedroom
- Level: First
- Area: 169
- Dimensions: 13 x 13
Bedroom 1
- Level: First
- Area: 156
- Dimensions: 12 x 13
Bedroom 2
- Level: First
- Area: 156
- Dimensions: 13 x 12
Dining room
- Level: First
- Area: 156
- Dimensions: 12 x 13
Office
- Level: First
- Area: 156
- Dimensions: 12 x 13
Heating
- Heat Pump, Fireplace(s)
Cooling
- Heat Pump, Ceiling Fan(s)
Appliances
- Included: Electric Water Heater, Dryer, Washer, Built In Microwave, Dishwasher, Refrigerator
- Laundry: Inside, W/D Hookups
Features
- Storage, Baseboards, Ceiling Fan(s), Crown Molding, High Speed Internet
- Flooring: Tile, Carpet
- Doors: Insulated Doors
- Windows: Double Pane Windows, Shutters
- Has basement: No
- Has fireplace: Yes
Interior area
- Total structure area: 2,929
- Total interior livable area: 2,929 sqft
Property
Parking
- Total spaces: 2
- Parking features: 2 Car Garage, Side Entrance, Garage Door Opener
- Garage spaces: 2
Features
- Levels: One
- Stories: 1
- Patio & porch: Patio
- Pool features: None
- Fencing: Privacy
Lot
- Size: 0.34 Acres
- Features: Interior Lot, Sprinkler
Details
- Additional structures: Yard Building
- Parcel number: 242n29192400g000020
- Zoning description: Res Single
Construction
Type & style
- Home type: SingleFamily
- Architectural style: Craftsman
- Property subtype: Single Family Residence
Materials
- Frame
- Foundation: Slab
- Roof: Shingle
Condition
- Resale
- New construction: No
- Year built: 2019
Utilities & green energy
- Electric: Circuit Breakers, Copper Wiring
- Sewer: Septic Tank
- Water: Public
- Utilities for property: Cable Available
Green energy
- Energy efficient items: Heat Pump, Insulation, Insulated Walls, Ridge Vent
Community & HOA
Community
- Security: Smoke Detector(s)
- Subdivision: Holley-Cliff Estates
HOA
- Has HOA: No
Location
- Region: Milton
Financial & listing details
- Price per square foot: $154/sqft
- Tax assessed value: $342,910
- Annual tax amount: $185
- Price range: $450K - $450K
- Date on market: 8/5/2023
- Cumulative days on market: 39 days
Price history
| Date | Event | Price |
|---|---|---|
| 10/28/2023 | Pending sale | $455,000+1.1%$155/sqft |
Source:  PAR #631200 Report a problem PAR #631200 Report a problem | ||
| 10/27/2023 | Sold | $450,000-1.1%$154/sqft |
Source: PAR #631200 Report a problem | ||
| 9/14/2023 | Contingent | $455,000$155/sqft |
Source: PAR #631200 Report a problem | ||
| 8/5/2023 | Listed for sale | $455,000+73.6%$155/sqft |
Source: PAR #631200 Report a problem | ||
| 1/16/2020 | Sold | $262,150$90/sqft |
Source: PAR #566073 Report a problem | ||
Public tax history
| Year | Property taxes | Tax assessment |
|---|---|---|
| 2024 | $185 -89.5% | $342,910 +95.1% |
| 2023 | $1,765 +2.5% | $175,745 +3% |
| 2022 | $1,723 -3.3% | $170,626 +3% |
| 2021 | $1,783 -38.8% | $165,656 -30.5% |
| 2020 | $2,915 +1151.2% | $238,302 +1223.9% |
| 2019 | $233 | $18,000 +200% |
| 2018 | $233 | $6,000 |
Find assessor info on the county website
Neighborhood: 32570
Nearby homes
- $502,2004 bd3 ba3.1k sqft5187 Medicine Bow St, Milton, FL 32570Off Market
- $500,9004 bd3 ba3.1k sqft5203 Medicine Bow St, Milton, FL 32570Off Market
- $399,0004 bd3 ba2.7k sqft5176 Emmaline Ln, Milton, FL 32570For Sale

- $402,6154 bd3 ba2.5k sqft5170 Emmaline Ln, Milton, FL 32570Sold
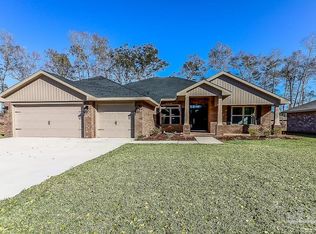
- $374,0004 bd3 ba2.2k sqft6206 Ithaca St, Milton, FL 32570Off Market
- $346,3484 bd3 ba2k sqft5182 Emmaline Ln, Milton, FL 32570Sold
- $415,0004 bd3 ba2.4k sqft5179 Medicine Bow St, Milton, FL 32570Sold
- $428,4004 bd3 ba2.9k sqft6454 Benelli Dr, Milton, FL 32570Off Market
Nearby schools
GreatSchools rating
- 6/10Berryhill Elementary SchoolGrades: PK-5Distance: 1 mi
- 5/10Hobbs Middle SchoolGrades: 6-8Distance: 3.3 mi
- 4/10Milton High SchoolGrades: 9-12Distance: 4.1 mi
Schools provided by the listing agent
- Elementary: Berryhill
- Middle: R. HOBBS
- High: Milton
Source: PAR. This data may not be complete. We recommend contacting the local school district to confirm school assignments for this home.


Get pre-qualified for a loan
At Zillow Home Loans, we can pre-qualify you in as little as 5 minutes with no impact to your credit score.An equal housing lender. NMLS #10287.
Sell for more on Zillow
Get a Zillow Showcase℠ listing at no additional cost and you could sell for .
$451,300
2% more
+$9,026
With Zillow Showcase(estimated)
$460,326
- Florida
- Santa Rosa County
- Milton
- 32570
- 5195 Medicine Bow St
Nearby cities
Nearby zip codes
Other Milton Topics
