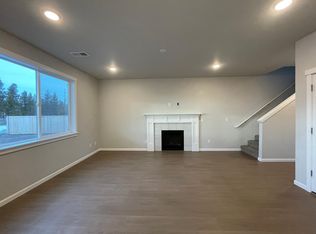
Move-in Ready! Reserve in the Pines New Construction built by Chad E. Davis Construction, LLC - The Sundance - Our Former Model Home. Efficient open floor plan, Laminate flooring, wood-wrapped windows on main, Living room gas fireplace, gourmet kitchen with solid quartz countertops, SS appliances, gas range, craftsman-style cabs with crown molding. 95%-efficient gas FA furnace. Includes AC and Painted Cabinets. HardiePlank® Full Lap siding. Front yard landscaped with UGS. High School is just a short distance away and ideally located to dining/conveniences. *Vets Get Free Frig. Photos/Tour/Gallery Actual Home.
Closed
$424,900
51767 Fordham Dr, La Pine, OR 97739
4beds
3baths
1,860sqft
Single Family Residence
Built in 2021
5,227 Square Feet Lot
$418,200 Zestimate®
$228/sqft
$2,740 Estimated rent
Home value
$418,200
$397,000 - $439,000
$2,740/mo
Zestimate® history
Owner options
List your home for rent
$2,740/mo
Rent Zestimate®
Find your next renter with Zillow Rental Manager. Plus, with online applications, you can quickly screen prospective tenants – for free.
$2,740/mo
Rent Zestimate®
Refinance and save
$2,579/mo
Est. payment
Refinancing to a lower rate could help reduce your monthly payments and save thousands over the life of the loan.
$2,579/mo
Est. payment
Explore your selling options
Work with a Zillow partner agent
Leverage their expertise and Zillow's premium Showcase listings to get your home seen by more buyers.
Get startedList with your own agent
Get your home in front of millions of buyers by listing it on Zillow.
Learn how to do itSell it yourself
Take full control of how buyers see your home on Zillow by listing For Sale by Owner (FSBO).
List your homeWhat's special
Gas rangeHigh schoolEfficient gas fa furnaceEfficient open floor planWood-wrapped windowsPainted cabinetsSs appliances
Zillow last checked:
Listing updated:
Listed by:
Cadwell Realty Group Inc
Bought with:
No Office
Source: Oregon Datashare,MLS#: 220158043
Facts & features
Interior
Bedrooms & bathrooms
- Bedrooms: 4
- Bathrooms: 3
Heating
- Forced Air, Natural Gas
Cooling
- None
Appliances
- Included: Dishwasher, Disposal, Microwave, Range
Features
- Double Vanity, Fiberglass Stall Shower, Kitchen Island, Open Floorplan, Pantry, Shower/Tub Combo, Solid Surface Counters, Walk-In Closet(s)
- Flooring: Carpet, Laminate
- Windows: Double Pane Windows, Wood Frames
- Basement: None
- Has fireplace: Yes
- Fireplace features: Gas, Great Room
- Common walls with other units/homes: No Common Walls
Interior area
- Total structure area: 1,860
- Total interior livable area: 1,860 sqft
Property
Parking
- Total spaces: 2
- Parking features: Driveway
- Garage spaces: 2
- Has uncovered spaces: Yes
Features
- Levels: Two
- Stories: 2
- Patio & porch: Patio
- Has view: Yes
- View description: Territorial
Lot
- Size: 5,227 Square Feet
- Features: Landscaped, Level, Sprinklers In Front
Details
- Parcel number: 281934
- Zoning description: RS
- Special conditions: Standard
Construction
Type & style
- Home type: SingleFamily
- Architectural style: Craftsman,Traditional
- Property subtype: Single Family Residence
Materials
- Frame
- Foundation: Concrete Perimeter
- Roof: Composition
Condition
- New construction: Yes
- Year built: 2021
Details
- Builder name: Chad E. Davis Construction, LLC
Utilities & green energy
- Sewer: Public Sewer
- Water: Public
Community & HOA
Community
- Features: Park, Trail(s)
- Security: Carbon Monoxide Detector(s), Smoke Detector(s)
- Subdivision: The Reserve In The Pines Phase 1
HOA
- Has HOA: Yes
- Amenities included: Park, Snow Removal, Trail(s)
- HOA fee: $80 monthly
Location
- Region: La Pine
Financial & listing details
- Price per square foot: $228/sqft
- Tax assessed value: $435,530
- Annual tax amount: $529
- Date on market: 1/14/2023
- Cumulative days on market: 205 days
- Listing terms: Cash,Conventional,FHA,VA Loan
- Road surface type: Paved
Price history
| Date | Event | Price |
|---|---|---|
| 9/8/2023 | Sold | $424,900+2.4%$228/sqft |
Source:  Oregon Datashare #220158043 Report a problem Oregon Datashare #220158043 Report a problem | ||
| 8/8/2023 | Pending sale | $414,900$223/sqft |
Source:  RMLS (OR) #23261581 Report a problem RMLS (OR) #23261581 Report a problem | ||
| 1/13/2023 | Listed for sale | $414,900$223/sqft |
Source: RMLS (OR) #23261581 Report a problem | ||
Public tax history
| Year | Property taxes | Tax assessment |
|---|---|---|
| 2025 | $3,069 +4.3% | $169,430 +3% |
| 2024 | $2,944 +2.4% | $164,500 +6.1% |
| 2023 | $2,875 +8.7% | $155,060 |
| 2022 | $2,646 +400% | $155,060 |
| 2021 | $529 | -- |
Find assessor info on the county website
Neighborhood: 97739
Nearby homes
- $316,900-- bd-- ba-- sqft51773 Fordham Dr, La Pine, OR 97739Off Market
- $407,7003 bd3 ba1.6k sqft51771 Fordham Dr, La Pine, OR 97739Off Market
- $392,100-- bd-- ba1.5k sqft51769 Fordham Dr, La Pine, OR 97739Off Market
- $--15.49 Acres51800 Huntington Rd, La Pine, OR 97739Off Market
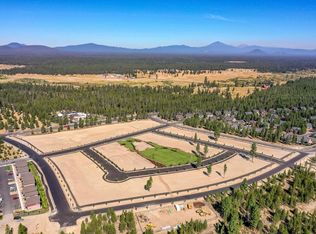
- $--8,712 Square Feet0 Bishop Pine St, La Pine, OR 97739Off Market
- $--5,227.2 Square Feet0 Fordham Dr, La Pine, OR 97739Off Market
- $454,9003 bd2 ba1.7k sqft16515 Pine Creek Dr, La Pine, OR 97739Sold
- $449,9004 bd3 ba1.9k sqft51783 Fordham Dr, La Pine, OR 97739For Sale
Nearby schools
GreatSchools rating
- 4/10Lapine Elementary SchoolGrades: K-5Distance: 0.5 mi
- 2/10Lapine Middle SchoolGrades: 6-8Distance: 0.5 mi
- 2/10Lapine Senior High SchoolGrades: 9-12Distance: 0.3 mi
Schools provided by the listing agent
- Elementary: LaPine Elem
- Middle: LaPine Middle
- High: LaPine Sr High
Source: Oregon Datashare. This data may not be complete. We recommend contacting the local school district to confirm school assignments for this home.


Get pre-qualified for a loan
At Zillow Home Loans, we can pre-qualify you in as little as 5 minutes with no impact to your credit score.An equal housing lender. NMLS #10287.
Sell for more on Zillow
Get a Zillow Showcase℠ listing at no additional cost and you could sell for .
$418,200
2% more
+$8,364
With Zillow Showcase(estimated)
$426,564
- Oregon
- Deschutes County
- La Pine
- 97739
- 51767 Fordham Dr
Nearby cities
Nearby zip codes
Other La Pine Topics
