Skip main navigation
Off market
  • $405,200

    51771 Fordham Dr, La Pine, OR 97739

    3beds
    1,631sqft
    Single Family Residence
    Built in ----
    -- sqft lot
    $405,200 Zestimate®
    $248/sqft
    $2,537 Estimated rent

    Home value

    $405,200

    $385,000 - $425,000

    $2,537/mo

    Zestimate® history
    Loading
    Loading...

    Owner options

    List your home for rent

    $2,537/mo

    Rent Zestimate®

    Find your next renter with Zillow Rental Manager. Plus, with online applications, you can quickly screen prospective tenants – for free.

    Learn more

    $2,537/mo

    Rent Zestimate®

    Refinance and save

    $2,414/mo

    Est. payment

    Refinancing to a lower rate could help reduce your monthly payments and save thousands over the life of the loan.

    See today's rates

    $2,414/mo

    Est. payment

    Explore your selling options

    Work with a Zillow partner agent

    Leverage their expertise and Zillow's premium Showcase listings to get your home seen by more buyers.

    Get started

    List with your own agent

    Get your home in front of millions of buyers by listing it on Zillow.

    Learn how to do it

    Sell it yourself

    Take full control of how buyers see your home on Zillow by listing For Sale by Owner (FSBO).

    List your home

    What's special

    Key pad lockable pantryGas stove

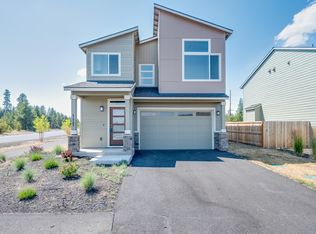
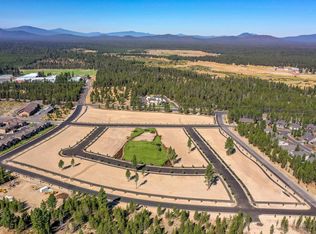
    3 bed 2.5 bath house in a wonderful neighborhood with a park diagonal from the house. With two additional parks within 2 mins walking distance. The home is also located about 1 block from the Elementary, Middle and High School and near BiMart, Urgent Care, Ace Hardware as well as just minutes away from downtown La Pine. 30 mins from Wickiup Lake and Paulina Peak. 29 mins to Walmart in Bend. The house features a two care garage. Walk in from the garage into the living room that features a gas fire place and mantel with large windows to let in lots of natural light. The down stairs is an open concept, living room which is open to the dinning room and kitchen. Dinning room has a chandelier and sliding glass door that opens onto the back patio and back yard area. Kitchen feature all stainless steel appliances. Gas stove, microwave, refrigerator with ice and water dispenser, and garbage disposal in the deep basin sink. Sink and dishwasher are located in the large island that also features bar seating. Kitchen counter tops are quartz. Key pad lockable pantry also featured in the kitchen. There is a half bath downstairs below the stair case. Updated flooring throughout the down stairs. Upstairs features carpeted floors in hall way and bedrooms. All 3 bedrooms are located upstairs with two full bathrooms and a laundry room. First spare bedroom features vaulted ceiling with large windows to let in natural light. This bedroom has pretty views of the sunrise. The second spare bedroom is a standard bedroom with stand ceiling height and just crossed the hall from the bathroom. Spare bathroom features tub shower combo and a single sink vanity. Linen closet located just outside the bathroom door. The master bedroom is at the end of the hall way. This room features vaulted ceilings with large windows to let in natural light and to enjoy the sunset. Master features a very large walk in closet with selves and duel level hanging racks. On suite master bathroom has LVP flooring, large shower with sliding glass doors and a very large double sink vanity that stretches for the entire length of the bathroom. Many drawers and two sets of cabinets for storage. Also features a private toilet. Bathrooms are all equipped with timer settings for fan use duration. Home has fiber internet capability. Central AC and heating throughout the house. Front yard landscaping is bark with shrubbery that has a drip line system in place. Back yard is fully fenced. This home is pet friendly to small and large dogs, cats, fish tanks no larger than 5 gallons, birds, and reptiles. Hamsters, mice, rats and similar animals are not permitted. Tenant pays all utilities and must abide by HOA rules and regulations. Tenant is responsible for landscaping upkeep and snow removal. Pet deposit (this is fully refundable) is $500/pet with no monthly pet rent paid at the beginning of the lease.

    This property is off market, which means it's not currently listed for sale or rent on Zillow. This may be different from what's available on other websites or public sources.

    Zillow last checked:

    Listing updated:

    Source: Zillow Rentals

    Facts & features

    Interior

    Bedrooms & bathrooms
    • Bedrooms: 3
    • Bathrooms: 3
    • Full bathrooms: 2
    • 1/2 bathrooms: 1
    Heating
    • Forced Air
    Cooling
    • Central Air
    Appliances
    • Included: Dishwasher, Freezer, Microwave, Oven, Refrigerator, WD Hookup
    • Laundry: Hookups
    Features
    • WD Hookup, Walk In Closet
    • Flooring: Carpet, Hardwood
    Interior area
    • Total interior livable area: 1,631 sqft

    Property

    Parking
    • Parking features: Attached, Off Street
    • Has attached garage: Yes
    • Details: Contact manager
    Features
    • Exterior features: Heating system: Forced Air, No Utilities included in rent, Park, Walk In Closet
    Details
    • Parcel number: 221011CB00600

    Construction

    Type & style
    • Home type: SingleFamily
    • Property subtype: Single Family Residence

    Community & HOA

    Community
    • Deposit fee: $4,050
    Location
    • Region: La Pine

    Financial & listing details

    • Price per square foot: $248/sqft
    • Tax assessed value: $414,020
    • Annual tax amount: $2,922
    • Date on market: 6/3/2026
    • Date available: 08/31/2026
    • Lease term: 1 Year

    Price history

    DateEventPrice
    6/24/2026Listing removed$2,700$2/sqft
    Source: Zillow Rentals Report a problem
    6/3/2026Listed for rent$2,700+3.8%$2/sqft
    Source: Zillow Rentals Report a problem
    9/13/2024Listing removed$2,600$2/sqft
    Source: Zillow Rentals Report a problem
    8/13/2024Listed for rent$2,600$2/sqft
    Source: Zillow Rentals Report a problem
    2/28/2024Listing removed--
    Source: Zillow Rentals Report a problem
    1/29/2024Listed for rent$2,600$2/sqft
    Source: Zillow Rentals Report a problem
    2/23/2022Sold$415,900-1%$255/sqft
    Source: Oregon Datashare #220128943 Report a problem
    1/11/2022Pending sale$419,900$257/sqft
    Source: RMLS (OR) #21180626 Report a problem
    8/5/2021Listed for sale$419,900$257/sqft
    Source: Oregon Datashare #220128943 Report a problem

    Public tax history

    YearProperty taxesTax assessment
    2025$2,922 +4.3%$161,350 +3%
    2024$2,803 +2.4%$156,660 +6.1%
    2023$2,738 +8.7%$147,670
    2022$2,520 +376.2%$147,670
    2021$529 --
    Find assessor info on the county website

    Neighborhood: 97739

    Nearby schools

    GreatSchools rating
    Get pre-qualified for a loan
    At Zillow Home Loans, we can pre-qualify you in as little as 5 minutes with no impact to your credit score.

    An equal housing lender. NMLS #10287.

    Sell for more on Zillow
    Get a Zillow Showcase℠ listing at no additional cost and you could sell for .
    $405,200
    2% more
    +$8,104
    With Zillow Showcase(estimated)
    $413,304