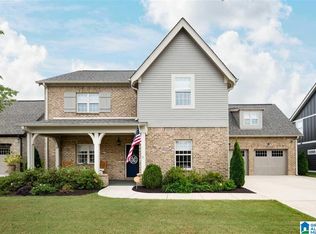
Nestled in the heart of Trussville, this exquisite home blends modern luxury with classic comfort. Step inside to discover a spacious living room, where vaulted ceilings and a warm fireplace set the stage for relaxation and social soirees. The gourmet kitchen is a culinary delight, outfitted with lustrous granite countertops and state-of-the-art stainless steel appliances, complemented by a generous island perfect for casual meals and conversation. The master suite is a private sanctuary featuring a lavish en-suite bathroom with a deep soaking tub, a glass-enclosed shower, and elegant dual vanities. Upstairs, are two bedrooms, one full bath and a bonus room. Outdoors, the covered patio is a tranquil haven for alfresco dining, surrounded by manicured lawns. This home is minutes from premier shopping, dining, and excellent schools, making it an epitome of convenience and refined living.
Sold for $446,400
Tax assessed value
$446,400
5177 Cruise St, Trussville, AL 35173
3beds
2,832sqft
Single Family Residence
Built in 2013
8,276 Square Feet Lot
$457,300 Zestimate®
$158/sqft
$2,630 Estimated rent
Home value
$457,300
$430,000 - $485,000
$2,630/mo
Zestimate® history
Owner options
List your home for rent
$2,630/mo
Rent Zestimate®
Find your next renter with Zillow Rental Manager. Plus, with online applications, you can quickly screen prospective tenants – for free.
$2,630/mo
Rent Zestimate®
Refinance and save
$2,114/mo
Est. payment
Refinancing to a lower rate could help reduce your monthly payments and save thousands over the life of the loan.
$2,114/mo
Est. payment
Explore your selling options
Work with a Zillow partner agent
Leverage their expertise and Zillow's premium Showcase listings to get your home seen by more buyers.
Get startedList with your own agent
Get your home in front of millions of buyers by listing it on Zillow.
Learn how to do itSell it yourself
Take full control of how buyers see your home on Zillow by listing For Sale by Owner (FSBO).
List your homeWhat's special
Generous islandClassic comfortState-of-the-art stainless steel appliancesGourmet kitchenVaulted ceilingsPrivate sanctuaryMaster suite
Zillow last checked:
Listing updated:
Listed by:
Jason Secor 205-281-6641,
Keller Williams Realty Vestavia,
Mike Lindsay 205-470-6246,
Keller Williams Realty Vestavia
Bought with:
Bonnie Arnold
OfferPad Brokerage LLC
Source: GALMLS,MLS#: 21369603
Facts & features
Interior
Bedrooms & bathrooms
- Bedrooms: 3
- Bathrooms: 3
- Full bathrooms: 2
- 1/2 bathrooms: 1
Rooms
- Room types: Bedroom, Bonus Room, Bathroom, Half Bath (ROOM), Kitchen, Master Bathroom, Master Bedroom
Primary bedroom
- Level: First
Bedroom 1
- Level: Second
Bedroom 2
- Level: Second
Primary bathroom
- Level: First
Bathroom 1
- Level: First
Kitchen
- Features: Stone Counters
- Level: First
Living room
- Level: First
Basement
- Area: 0
Heating
- Central, Natural Gas
Cooling
- Central Air, Electric
Appliances
- Included: Electric Cooktop, Dishwasher, Microwave, Electric Oven, Refrigerator, Stainless Steel Appliance(s), Gas Water Heater
- Laundry: Electric Dryer Hookup, Washer Hookup, Main Level, Laundry Room, Yes
Features
- Recessed Lighting, High Ceilings, Crown Molding, Smooth Ceilings, Soaking Tub, Separate Shower, Double Vanity, Tub/Shower Combo, Walk-In Closet(s)
- Flooring: Carpet, Hardwood, Tile
- Attic: Pull Down Stairs,Yes
- Number of fireplaces: 1
- Fireplace features: Gas Starter, Tile (FIREPL), Ventless, Living Room, Gas, Outside
Interior area
- Total interior livable area: 2,832 sqft
- Finished area above ground: 2,832
- Finished area below ground: 0
Property
Parking
- Total spaces: 2
- Parking features: Attached, Driveway, Off Street, Garage Faces Front
- Attached garage spaces: 2
- Has uncovered spaces: Yes
Features
- Levels: 2+ story
- Patio & porch: Covered, Screened, Patio, Porch Screened
- Exterior features: Sprinkler System
- Pool features: In Ground, Community
- Fencing: Fenced
- Has view: Yes
- View description: None
- Waterfront features: No
Lot
- Size: 8,276 Square Feet
Details
- Parcel number: 1100093000043.000
- Special conditions: N/A
Construction
Type & style
- Home type: SingleFamily
- Property subtype: Single Family Residence
Materials
- 3 Sides Brick, Shingle Siding, Wood Siding
- Foundation: Slab
Condition
- Year built: 2013
Utilities & green energy
- Sewer: Other
- Water: Public
- Utilities for property: Underground Utilities
Community & HOA
Community
- Subdivision: Stockton
Location
- Region: Trussville
Financial & listing details
- Price per square foot: $158/sqft
- Tax assessed value: $446,400
- Price range: $444.9K - $446.4K
- Date on market: 10/31/2023
- Road surface type: Paved
Price history
| Date | Event | Price |
|---|---|---|
| 10/23/2025 | Sold | $446,400+0.3%$158/sqft |
Source: Public Record Report a problem | ||
| 3/29/2024 | Sold | $444,900-1.1%$157/sqft |
Source:  GALMLS #21369603 Report a problem GALMLS #21369603 Report a problem | ||
| 3/5/2024 | Contingent | $449,900$159/sqft |
Source: GALMLS #21369603 Report a problem | ||
| 2/14/2024 | Price change | $449,900-2.2%$159/sqft |
Source: GALMLS #21369603 Report a problem | ||
| 1/25/2024 | Price change | $460,000-1.1%$162/sqft |
Source: GALMLS #21369603 Report a problem | ||
| 12/21/2023 | Price change | $465,000-1.1%$164/sqft |
Source: GALMLS #21369603 Report a problem | ||
| 11/2/2023 | Listed for sale | $470,000+2.2%$166/sqft |
Source: GALMLS #21369603 Report a problem | ||
| 9/9/2022 | Sold | $460,000+7%$162/sqft |
Source: GALMLS #1327750 Report a problem | ||
| 8/4/2022 | Pending sale | $429,900$152/sqft |
Source: GALMLS #1327750 Report a problem | ||
| 7/28/2022 | Listed for sale | $429,900+76.2%$152/sqft |
Source: GALMLS #1327750 Report a problem | ||
| 6/28/2013 | Sold | $244,020$86/sqft |
Source: GALMLS #558818 Report a problem | ||
Public tax history
| Year | Property taxes | Tax assessment |
|---|---|---|
| 2025 | -- | $44,640 -0.8% |
| 2024 | $2,743 -0.9% | $45,020 -0.8% |
| 2023 | $2,766 +8.2% | $45,400 +8% |
| 2022 | $2,556 +13.3% | $42,020 +13% |
| 2021 | $2,257 +1.4% | $37,200 +1.4% |
| 2020 | $2,226 +8.9% | $36,700 +8.6% |
| 2019 | $2,045 +2.3% | $33,780 +2.2% |
| 2018 | $1,999 +8.4% | $33,040 +8.2% |
| 2017 | $1,844 | $30,540 |
| 2016 | $1,844 | $30,540 |
| 2015 | $1,844 | $30,540 -49.2% |
| 2014 | -- | $60,140 |
Find assessor info on the county website
Neighborhood: 35173
Nearby homes
- $461,8004 bd3 ba3k sqft5173 Cruise St, Trussville, AL 35173Off Market

- $420,0004 bd3 ba2.1k sqft5181 Cruise St, Trussville, AL 35173Sold

- $573,4005 bd4 ba3.7k sqft5169 Cruise St, Trussville, AL 35173Off Market
- $446,2003 bd-- ba2.6k sqft5206 Jones Cv, Trussville, AL 35173Off Market
- $435,9003 bd3 ba2.3k sqft5176 Cruise St, Trussville, AL 35173Off Market
- $540,8005 bd4 ba3.3k sqft5202 Jones Cv, Trussville, AL 35173Off Market
- $563,6006 bd4 ba3.8k sqft8080 Caldwell Dr, Trussville, AL 35173Off Market
- $527,3004 bd-- ba3.3k sqft5210 Jones Cv, Trussville, AL 35173Off Market
Nearby schools
GreatSchools rating
- 10/10Paine Intermediate SchoolGrades: PK-5Distance: 1.1 mi
- 10/10Hewitt-Trussville Middle SchoolGrades: 6-8Distance: 2.5 mi
- 10/10Hewitt-Trussville High SchoolGrades: 9-12Distance: 2.5 mi
Schools provided by the listing agent
- Elementary: Paine
- Middle: Hewitt - Trussville
- High: Hewitt - Trussville
Source: GALMLS. This data may not be complete. We recommend contacting the local school district to confirm school assignments for this home.
Get a cash offer in 3 minutes
Find out how much your home could sell for in as little as 3 minutes with a no-obligation cash offer.
Estimated market value
$457,300
Get a cash offer in 3 minutes
Find out how much your home could sell for in as little as 3 minutes with a no-obligation cash offer.
Estimated market value
$457,300
- Alabama
- Jefferson County
- Trussville
- 35173
- 5177 Cruise St
Nearby cities
Nearby zip codes
Other Trussville Topics
