Like NEW in Stockton – Don’t Miss This One! Welcome to this beautifully refreshed 4-bedroom, 2.5-bath home, nestled in a peaceful cul-de-sac in the highly desirable Stockton neighborhood. With brand new paint and carpet throughout, this home feels like new and is move-in ready! Situated on a LARGE oversized lot with an EXTENDED patio, there's plenty of space to enjoy outdoor living and entertaining. The charming front porch adds to the curb appeal and offers a perfect spot to relax and unwind. Inside, you'll love the spacious, thoughtfully designed layout—ideal for comfortable family living and hosting guests. Every room feels bright, fresh, and welcoming. Enjoy all the incredible amenities that make Stockton so special, including a turf wiffle ball field, sidewalks, and access to multiple community pools and clubhouses. You don’t want to miss this like-new Stockton gem – schedule your showing today! Welcome Home!
Sold for $420,000
$420,000
5181 Cruise St, Trussville, AL 35173
4beds
2,117sqft
Single Family Residence
Built in 2013
0.3 Acres Lot
$426,100 Zestimate®
$198/sqft
$2,343 Estimated rent
Home value
$426,100
$396,000 - $456,000
$2,343/mo
Zestimate® history
Owner options
List your home for rent
$2,343/mo
Rent Zestimate®
Find your next renter with Zillow Rental Manager. Plus, with online applications, you can quickly screen prospective tenants – for free.
$2,343/mo
Rent Zestimate®
Refinance and save
$2,532/mo
Est. payment
Refinancing to a lower rate could help reduce your monthly payments and save thousands over the life of the loan.
$2,532/mo
Est. payment
Explore your selling options
Work with a Zillow partner agent
Leverage their expertise and Zillow's premium Showcase listings to get your home seen by more buyers.
Get startedList with your own agent
Get your home in front of millions of buyers by listing it on Zillow.
Learn how to do itSell it yourself
Take full control of how buyers see your home on Zillow by listing For Sale by Owner (FSBO).
List your homeWhat's special
Move-in readyLarge oversized lotCharming front porchPeaceful cul-de-sacSpacious thoughtfully designed layoutExtended patio
Zillow last checked:
Listing updated:
Listed by:
Stephanie Loyd CELL:(205)914-7903,
Keller Williams
Bought with:
Jason Garrison
ARC Realty 280
Source: GALMLS,MLS#: 21423271
Facts & features
Interior
Bedrooms & bathrooms
- Bedrooms: 4
- Bathrooms: 3
- Full bathrooms: 2
- 1/2 bathrooms: 1
Rooms
- Room types: Bedroom, Breakfast Room (ROOM), Den/Family (ROOM), Bathroom, Half Bath (ROOM), Kitchen, Master Bathroom, Master Bedroom
Primary bedroom
- Level: First
Bedroom 1
- Level: Second
Bedroom 2
- Level: Second
Bedroom 3
- Level: Second
Primary bathroom
- Level: First
Bathroom 1
- Level: Second
Family room
- Level: Second
Kitchen
- Features: Stone Counters
- Level: First
Living room
- Level: First
Basement
- Area: 0
Heating
- Electric
Cooling
- Central Air
Appliances
- Included: Electric Cooktop, Dishwasher, Microwave, Electric Oven, Gas Water Heater
- Laundry: Electric Dryer Hookup, Washer Hookup, Main Level, Laundry Room, Laundry (ROOM), Yes
Features
- Recessed Lighting, High Ceilings, Smooth Ceilings, Soaking Tub, Separate Shower, Walk-In Closet(s)
- Flooring: Hardwood, Tile
- Attic: Pull Down Stairs,Yes
- Has fireplace: No
Interior area
- Total interior livable area: 2,117 sqft
- Finished area above ground: 2,117
- Finished area below ground: 0
Property
Parking
- Total spaces: 2
- Parking features: Attached, Driveway, Parking (MLVL), Garage Faces Front
- Attached garage spaces: 2
- Has uncovered spaces: Yes
Features
- Levels: 2+ story
- Patio & porch: Porch
- Exterior features: Sprinkler System
- Pool features: In Ground, Community
- Has view: Yes
- View description: None
- Waterfront features: No
Lot
- Size: 0.3 Acres
Details
- Parcel number: 1100093000042.000
- Special conditions: N/A
Construction
Type & style
- Home type: SingleFamily
- Property subtype: Single Family Residence
Materials
- HardiPlank Type
- Foundation: Slab
Condition
- Year built: 2013
Utilities & green energy
- Sewer: Septic Tank
- Water: Public
- Utilities for property: Underground Utilities
Community & HOA
Community
- Subdivision: Stockton
Location
- Region: Trussville
Financial & listing details
- Price per square foot: $198/sqft
- Tax assessed value: $368,700
- Annual tax amount: $2,237
- Price range: $420K - $420K
- Date on market: 6/26/2025
Price history
| Date | Event | Price |
|---|---|---|
| 8/15/2025 | Sold | $420,000+1.2%$198/sqft |
Source:  GALMLS #21423271 Report a problem GALMLS #21423271 Report a problem | ||
| 7/20/2025 | Contingent | $415,000$196/sqft |
Source: GALMLS #21423271 Report a problem | ||
| 7/15/2025 | Price change | $415,000-6.7%$196/sqft |
Source: GALMLS #21423271 Report a problem | ||
| 6/26/2025 | Listed for sale | $445,000$210/sqft |
Source: GALMLS #21423271 Report a problem | ||
| 6/20/2025 | Listing removed | $445,000$210/sqft |
Source: GALMLS #21414426 Report a problem | ||
| 5/16/2025 | Price change | $445,000-1.1%$210/sqft |
Source: GALMLS #21414426 Report a problem | ||
| 4/4/2025 | Listed for sale | $450,000+83.1%$213/sqft |
Source: GALMLS #21414426 Report a problem | ||
| 2/21/2014 | Sold | $245,720$116/sqft |
Source: GALMLS #584187 Report a problem | ||
Public tax history
| Year | Property taxes | Tax assessment |
|---|---|---|
| 2025 | $2,237 -0.8% | $36,880 -0.8% |
| 2024 | $2,255 -0.8% | $37,160 -0.7% |
| 2023 | $2,272 +10% | $37,440 +9.7% |
| 2022 | $2,066 +18.4% | $34,120 +17.8% |
| 2021 | $1,745 +4.4% | $28,960 +4.2% |
| 2020 | $1,672 | $27,780 |
| 2019 | $1,672 +2.7% | $27,780 +2.7% |
| 2018 | $1,627 +10.5% | $27,060 +10.2% |
| 2017 | $1,472 | $24,560 |
| 2016 | $1,472 -3.5% | $24,560 |
| 2015 | $1,525 | $24,560 -49.3% |
| 2014 | -- | $48,400 |
Find assessor info on the county website
Neighborhood: 35173
Nearby homes
- $446,4003 bd3 ba2.8k sqft5177 Cruise St, Trussville, AL 35173Sold
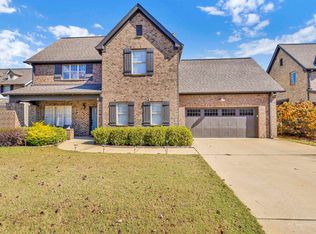
- $524,9004 bd-- ba3.3k sqft5210 Jones Cv, Trussville, AL 35173Off Market
- $443,6003 bd-- ba2.6k sqft5206 Jones Cv, Trussville, AL 35173Off Market
- $545,0004 bd3 ba3k sqft5185 Cruise St, Trussville, AL 35173Sold

- $532,1005 bd4 ba3.3k sqft5214 Jones Cv, Trussville, AL 35173Off Market
- $457,9004 bd3 ba3k sqft5173 Cruise St, Trussville, AL 35173Off Market
- $536,0005 bd4 ba3.3k sqft5202 Jones Cv, Trussville, AL 35173Off Market
- $501,0004 bd-- ba3.1k sqft5218 Jones Cv, Trussville, AL 35173Off Market
Nearby schools
GreatSchools rating
- 10/10Paine Intermediate SchoolGrades: PK-5Distance: 1.1 mi
- 10/10Hewitt-Trussville Middle SchoolGrades: 6-8Distance: 2.5 mi
- 10/10Hewitt-Trussville High SchoolGrades: 9-12Distance: 2.5 mi
Schools provided by the listing agent
- Elementary: Paine
- Middle: Hewitt - Trussville
- High: Hewitt - Trussville
Source: GALMLS. This data may not be complete. We recommend contacting the local school district to confirm school assignments for this home.
Get a cash offer in 3 minutes
Find out how much your home could sell for in as little as 3 minutes with a no-obligation cash offer.
Estimated market value
$426,100
Get a cash offer in 3 minutes
Find out how much your home could sell for in as little as 3 minutes with a no-obligation cash offer.
Estimated market value
$426,100
- Alabama
- Jefferson County
- Trussville
- 35173
- 5181 Cruise St
Nearby cities
Nearby zip codes
Other Trussville Topics
