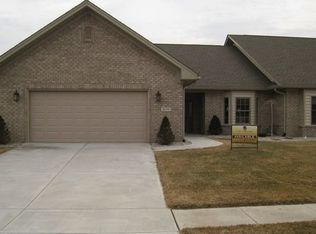
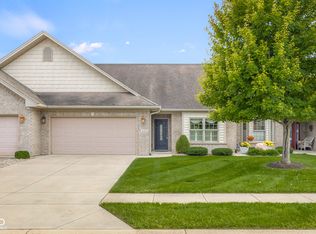
Gated community. The West Palm floor plan. Lots of closet space throughout for storage plus attic pull down stairs in 24' garage. Great room features 12' sloping ceiling & opens to sun room separated by columns with crown molding. Dining area includes bay window, 9' ceiling & flows to spacious kitchen offering all appliances & granite counter tops. Laundry room includes built-in cabinets, wash sink, washer & dryer. Master Suite offers 2 walk-in closets. Other floor plans available.
This property is off market, which means it's not currently listed for sale or rent on Zillow. This may be different from what's available on other websites or public sources.