ELEGANT CENTRAL HALL 4 bdr COLONIAL located on PRIVATE cul de sac! 5 CAR L-shaped garage!!!!! Spacious EAT IN Kitchen w/island and GRANITE counter tops w/doors to beautiful stamped patio! High ceilings * Balcony overlooks light & airy 2 story FR w/2 way frpl + 2 French doors leading to MORNING Room* Formal DR * 1st floor Office & laundry* 2 story FOYER * NEWER windows & sliders * Modern colors & UPDATES add to the Model Home feel!!!!!
Finished BASEMENT w/rec room, wet bar, FULL bath is ready for entertaining ~ also has EXTRA storage space + glass block windows * FENCED vegetable garden * Secluded backyard w/walking trail over a mile long* Oversized SHED * POOL has deck w/rails for safety * Patio w/Built in Fire Pit * ALL appliances STAY * HW *
Conveniently located near restaurants, shopping, highways! MUST SEE!!!
Closed
$569,700
5177 Glenmoore Way, Medina, OH 44256
4beds
4,272sqft
Single Family Residence
Built in 1998
0.6 Acres Lot
$595,400 Zestimate®
$133/sqft
$4,484 Estimated rent
Home value
$595,400
$560,000 - $631,000
$4,484/mo
Zestimate® history
Owner options
List your home for rent
$4,484/mo
Rent Zestimate®
Find your next renter with Zillow Rental Manager. Plus, with online applications, you can quickly screen prospective tenants – for free.
$4,484/mo
Rent Zestimate®
Refinance and save
$3,882/mo
Est. payment
Refinancing to a lower rate could help reduce your monthly payments and save thousands over the life of the loan.
$3,882/mo
Est. payment
Explore your selling options
Work with a Zillow partner agent
Leverage their expertise and Zillow's premium Showcase listings to get your home seen by more buyers.
Get startedList with your own agent
Get your home in front of millions of buyers by listing it on Zillow.
Learn how to do itSell it yourself
Take full control of how buyers see your home on Zillow by listing For Sale by Owner (FSBO).
List your homeWhat's special
Finished basementFenced vegetable gardenRec roomGranite counter topsWet barPrivate cul de sacHigh ceilings
Zillow last checked:
Listing updated:
Listed by:
Lennie J Reis 216-695-4383 LenkaReis@HowardHanna.com,
Howard Hanna
Bought with:
Lois Byrne, 325729
Coldwell Banker Schmidt Realty
Source: MLS Now,MLS#: 5156125Originating MLS: Akron Cleveland Association of REALTORS
Facts & features
Interior
Bedrooms & bathrooms
- Bedrooms: 4
- Bathrooms: 4
- Full bathrooms: 3
- 1/2 bathrooms: 1
- Main level bathrooms: 1
Primary bedroom
- Description: Flooring: Carpet
- Features: Cathedral Ceiling(s), Walk-In Closet(s)
- Level: Second
- Dimensions: 25 x 12
Bedroom
- Description: Large closet,Flooring: Carpet
- Level: Second
- Dimensions: 14 x 14
Bedroom
- Description: Double closet,Flooring: Carpet
- Level: Second
- Dimensions: 12 x 12
Bedroom
- Description: Walk-in closet,Flooring: Carpet
- Features: Walk-In Closet(s)
- Level: Second
- Dimensions: 12 x 11
Primary bathroom
- Description: Jetted tub,Flooring: Luxury Vinyl Tile
- Level: Second
Dining room
- Level: First
- Dimensions: 14 x 14
Eat in kitchen
- Description: Flooring: Luxury Vinyl Tile
- Level: First
- Dimensions: 22 x 19
Entry foyer
- Description: 2 story
- Level: First
- Dimensions: 14 x 10
Family room
- Description: 2 story with 2 way fireplace,Flooring: Luxury Vinyl Tile
- Features: Fireplace
- Level: First
- Dimensions: 19 x 19
Living room
- Level: First
- Dimensions: 15 x 14
Office
- Description: Recessed lights
- Level: First
- Dimensions: 12 x 11
Sitting room
- Description: 2 way fireplace, 2 French doors and slider,Flooring: Luxury Vinyl Tile
- Features: Fireplace
- Level: First
- Dimensions: 20 x 12
Heating
- Forced Air, Gas
Cooling
- Central Air, Ceiling Fan(s)
Appliances
- Included: Dryer, Dishwasher, Disposal, Microwave, Range, Refrigerator, Washer
- Laundry: Laundry Room, Laundry Tub, Sink
Features
- Wet Bar, Built-in Features, Ceiling Fan(s), Chandelier, Crown Molding, Cathedral Ceiling(s), Entrance Foyer, Eat-in Kitchen, Granite Counters, High Ceilings, Kitchen Island, Open Floorplan, Pantry, Vaulted Ceiling(s), Bar, Walk-In Closet(s)
- Basement: Full,Finished
- Number of fireplaces: 1
- Fireplace features: Gas
Interior area
- Total structure area: 4,272
- Total interior livable area: 4,272 sqft
- Finished area above ground: 2,734
- Finished area below ground: 1,538
Property
Parking
- Parking features: Additional Parking, Attached, Driveway, Garage Faces Front, Garage, Garage Door Opener, Garage Faces Side, See Remarks
- Attached garage spaces: 5
Features
- Levels: Two
- Stories: 2
- Patio & porch: Patio
- Exterior features: Fire Pit, Garden, Sprinkler/Irrigation
- Has private pool: Yes
- Pool features: Above Ground, Gas Heat, Heated, Pool Cover
Lot
- Size: 0.6 Acres
- Features: Back Yard, Cul-De-Sac, Flat, Front Yard, Garden, Greenbelt, Sprinklers In Rear, Sprinklers In Front, Irregular Lot, Landscaped, Level, Private
Details
- Additional structures: Shed(s)
- Parcel number: 03011B06019
Construction
Type & style
- Home type: SingleFamily
- Architectural style: Colonial
- Property subtype: Single Family Residence
Materials
- Brick, Vinyl Siding
- Roof: Asphalt
Condition
- Updated/Remodeled
- Year built: 1998
Details
- Warranty included: Yes
Utilities & green energy
- Sewer: Public Sewer
- Water: Public
Community & HOA
Community
- Security: Smoke Detector(s)
- Subdivision: Glenmore Farms
HOA
- Has HOA: Yes
- Services included: Maintenance Grounds
- HOA fee: $230 annually
- HOA name: Glenmore Farms
Location
- Region: Medina
Financial & listing details
- Price per square foot: $133/sqft
- Tax assessed value: $417,990
- Annual tax amount: $6,146
- Date on market: 9/11/2025
- Cumulative days on market: 34 days
- Listing agreement: Exclusive Right To Sell
Price history
| Date | Event | Price |
|---|---|---|
| 10/16/2025 | Sold | $569,700$133/sqft |
Source: Public Record Report a problem | ||
| 10/15/2025 | Pending sale | $569,700$133/sqft |
Source: MLS Now #5156125 Report a problem | ||
| 9/17/2025 | Contingent | $569,700$133/sqft |
Source: MLS Now #5156125 Report a problem | ||
| 9/11/2025 | Listed for sale | $569,700$133/sqft |
Source: MLS Now #5156125 Report a problem | ||
Public tax history
| Year | Property taxes | Tax assessment |
|---|---|---|
| 2025 | $6,705 +9.1% | $146,300 +27.3% |
| 2024 | $6,146 +16.3% | $114,970 |
| 2023 | $5,283 -0.8% | $114,970 |
| 2022 | $5,325 +6% | $114,970 +26% |
| 2021 | $5,022 | $91,250 |
| 2020 | $5,022 -0.2% | $91,250 |
| 2019 | $5,032 -7.2% | $91,250 -0.4% |
| 2018 | $5,424 -1.6% | $91,620 |
| 2017 | $5,513 -1.1% | $91,620 |
| 2016 | $5,574 +3.2% | $91,620 +8% |
| 2015 | $5,403 +1.7% | $84,830 |
| 2014 | $5,311 +4.6% | $84,830 +4.8% |
| 2013 | $5,076 +13.9% | $80,910 +1.8% |
| 2012 | $4,454 +3% | $79,460 |
| 2011 | $4,325 -0.5% | $79,460 |
| 2010 | $4,347 -5.7% | $79,460 -11.2% |
| 2009 | $4,612 -2.4% | $89,530 -2% |
| 2008 | $4,728 -1.1% | $91,340 |
| 2007 | $4,778 -10.9% | $91,340 -6.6% |
| 2006 | $5,362 +0.8% | $97,830 |
| 2005 | $5,319 +16.5% | $97,830 |
| 2004 | $4,567 -0.1% | $97,830 +4.6% |
| 2003 | $4,572 +1.2% | $93,510 |
| 2002 | $4,517 +99.5% | $93,510 |
| 2001 | $2,264 | $93,510 +6% |
| 2000 | -- | $88,180 |
Find assessor info on the county website
Neighborhood: 44256
Nearby homes
- $417,3003 bd2 ba2.3k sqft5179 Glenmoore Way, Medina, OH 44256Off Market
- $568,1005 bd2 ba3k sqft5175 Glenmoore Way, Medina, OH 44256Off Market
- $543,6004 bd4 ba2.8k sqft5181 Glenmoore Way, Medina, OH 44256Off Market
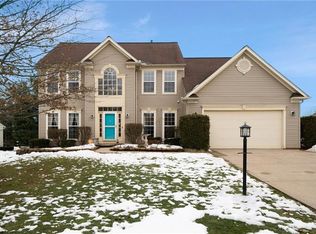
- $467,4004 bd2 ba2.6k sqft5171 Glenmoore Way, Medina, OH 44256Off Market
- $474,1004 bd2 ba2.5k sqft5185 Glenmoore Way, Medina, OH 44256Off Market
- $409,9003 bd2 ba2.6k sqft5197 Glenmoore Way, Medina, OH 44256Off Market
- $624,6005 bd3 ba3.7k sqft5168 Glenmoore Way, Medina, OH 44256Off Market
- $450,0004 bd4 ba2.7k sqft5178 Glenmoore Way, Medina, OH 44256Sold
Nearby schools
GreatSchools rating
- 8/10Sidney Fenn Elementary SchoolGrades: K-5Distance: 1.3 mi
- 7/10Claggett Middle SchoolGrades: 6-8Distance: 1.5 mi
- 7/10Medina High SchoolGrades: 9-12Distance: 1.3 mi
Schools provided by the listing agent
- District: Medina CSD - 5206
Source: MLS Now. This data may not be complete. We recommend contacting the local school district to confirm school assignments for this home.
Get a cash offer in 3 minutes
Find out how much your home could sell for in as little as 3 minutes with a no-obligation cash offer.
Estimated market value
$595,400
Get a cash offer in 3 minutes
Find out how much your home could sell for in as little as 3 minutes with a no-obligation cash offer.
Estimated market value
$595,400
- Ohio
- Medina County
- Medina
- 44256
- 5177 Glenmoore Way
Nearby cities
Nearby zip codes
Other Medina Topics
