Skip main navigation
Closed
  • $374,900

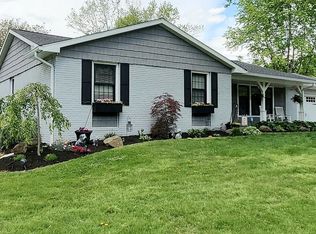
    5177 Landview Dr, Newburgh, IN 47630

    4beds
    3,678sqft
    Single Family Residence
    Built in 1977
    0.57 Acres Lot
    $416,500 Zestimate®
    $--/sqft
    $3,250 Estimated rent

    Home value

    $416,500

    $392,000 - $446,000

    $3,250/mo

    Zestimate® history
    Loading
    Loading...

    Owner options

    List your home for rent

    $3,250/mo

    Rent Zestimate®

    Find your next renter with Zillow Rental Manager. Plus, with online applications, you can quickly screen prospective tenants – for free.

    Learn more

    $3,250/mo

    Rent Zestimate®

    Refinance and save

    $2,257/mo

    Est. payment

    Refinancing to a lower rate could help reduce your monthly payments and save thousands over the life of the loan.

    See today's rates

    $2,257/mo

    Est. payment

    Explore your selling options

    Work with a Zillow partner agent

    Leverage their expertise and Zillow's premium Showcase listings to get your home seen by more buyers.

    Get started

    List with your own agent

    Get your home in front of millions of buyers by listing it on Zillow.

    Learn how to do it

    Sell it yourself

    Take full control of how buyers see your home on Zillow by listing For Sale by Owner (FSBO).

    List your home

    What's special

    Large deckWet barGenerous double lotSpacious double lotCozy carpetExpansive backyardLaundry room
    Check Out This Freshly Remodeled 4 Bedroom, 3.5 Bath Home on a Spacious Double Lot! Ready to fall in love with your next home? This recently updated property features four roomy bedrooms and three and a half modern bathrooms, all situated on a generous double lot. There is a new roof, stylish luxury vinyl flooring, cozy carpet in the bedrooms, and updated fixtures throughout to make everything feel brand new. Step into the kitchen and you'll find it's all set up for you to get cooking! It boasts brand-new stainless steel appliances, sleek soft-close cabinets, granite countertops and plenty of room to move around. Plus, the laundry room’s been moved upstairs—super handy for keeping personal life out of sight when visitors come over. Downstairs, the walkout basement is your go-to spot for kicking back or entertaining, equipped with a wet bar, a beer fridge, and a comfy separate bedroom with its own bath—great for guests or a private retreat. And don’t forget about the large deck out back! It’s perfect for barbecues, morning coffees, or just enjoying the view of your expansive backyard. Ready to make the move? This home is just waiting for someone to come in and make it their own. Sellers are also providing a $499 Home Warranty for peace of mind.

    Zillow last checked:

    Listing updated:

    Listed by:

    Missy Bentley 812-319-8886,

    Real Broker LLC

    Bought with:

    Shaun Angel, RB18000726

    RE/MAX REVOLUTION

    Source: IRMLS,MLS#: 202412594MLS Logo

    Facts & features

    Interior

    Bedrooms & bathrooms
    • Bedrooms: 4
    • Bathrooms: 4
    • Full bathrooms: 3
    • 1/2 bathrooms: 1
    Bedroom 1
    • Level: Upper
    Bedroom 2
    • Level: Upper
    Heating
    • Electric
    Cooling
    • Central Air
    Appliances
    • Included: Dishwasher, Microwave, Refrigerator, Electric Cooktop, Electric Oven, Electric Water Heater, Water Softener Owned
    • Laundry: Electric Dryer Hookup, Washer Hookup
    Features
    • 1st Bdrm En Suite, Ceiling Fan(s), Walk-In Closet(s), Countertops-Solid Surf, Eat-in Kitchen, Kitchen Island, Double Vanity, Stand Up Shower, Tub and Separate Shower, Tub/Shower Combination, Formal Dining Room, Great Room
    • Flooring: Carpet, Vinyl, Ceramic Tile
    • Windows: Blinds
    • Basement: Walk-Out Access,Finished,Block
    • Number of fireplaces: 1
    • Fireplace features: Living Room
    Interior area
    • Total structure area: 3,678
    • Total interior livable area: 3,678 sqft
    • Finished area above ground: 2,332
    • Finished area below ground: 1,346

    Property

    Parking
    • Total spaces: 2
    • Parking features: Attached, Garage Door Opener, Concrete
    • Attached garage spaces: 2
    • Has uncovered spaces: Yes
    Features
    • Levels: Two
    • Stories: 2
    • Patio & porch: Patio, Porch Covered
    • Exterior features: Fire Pit
    • Fencing: None
    Lot
    • Size: 0.57 Acres
    • Dimensions: 200x126
    • Features: Sloped, 0-2.9999, City/Town/Suburb
    Details
    • Parcel number: 871235102093.000019

    Construction

    Type & style
    • Home type: SingleFamily
    • Architectural style: Traditional
    • Property subtype: Single Family Residence
    Materials
    • Brick, Vinyl Siding
    • Roof: Shingle
    Condition
    • New construction: No
    • Year built: 1977
    Details
    • Warranty included: Yes

    Utilities & green energy

    • Sewer: Public Sewer
    • Water: Public, American Suburban Util.
    • Utilities for property: Cable Connected

    Community & neighborhood

    Security
    • Security features: Smoke Detector(s)
    Community
    • Community features: None
    Location
    • Region: Newburgh
    • Subdivision: South Broadview

    Other

    Other facts
    • Listing terms: Cash,Conventional,FHA,VA Loan

    Price history

    DateEventPrice
    5/17/2024Sold$374,900
    Source: IRMLS #202412594 Report a problem
    4/19/2024Pending sale$374,900
    Source: IRMLS #202412594 Report a problem
    4/16/2024Listed for sale$374,900+2.7%
    Source: IRMLS #202412594 Report a problem
    3/6/2024Sold$365,000-1.3%
    Source: IRMLS #202400608 Report a problem
    2/7/2024Pending sale$369,900
    Source: IRMLS #202400608 Report a problem
    1/28/2024Listed for sale$369,900
    Source: IRMLS #202400608 Report a problem
    1/9/2024Pending sale$369,900
    Source: IRMLS #202400608 Report a problem
    1/5/2024Listed for sale$369,900-1.4%
    Source: IRMLS #202400608 Report a problem
    12/12/2023Listing removed$375,000
    Source: IRMLS #202336289 Report a problem
    11/28/2023Price change$375,000-1.3%
    Source: IRMLS #202336289 Report a problem
    11/9/2023Price change$380,000-1.3%
    Source: IRMLS #202336289 Report a problem
    10/4/2023Listed for sale$385,000+120.8%
    Source: IRMLS #202336289 Report a problem
    3/23/2023Sold$174,380+9%
    Source: IRMLS #202300934 Report a problem
    1/14/2023Pending sale$160,000
    Source: IRMLS #202300934 Report a problem
    1/12/2023Listed for sale$160,000
    Source: IRMLS #202300934 Report a problem

    Public tax history

    YearProperty taxesTax assessment
    2025$1,581 -43.3%$238,900 +6.5%
    2024$2,788 +102.5%$224,400 +19.7%
    2023$1,377 +14.7%$187,400 -3.6%
    2022$1,201 -4.1%$194,400 +16.7%
    2021$1,252 +0.2%$166,600 -0.8%
    2020$1,250 +5%$168,000
    2019$1,191 +2.7%$168,000 +5.5%
    2018$1,159 +1.9%$159,200 +1.5%
    2017$1,138 +3.2%$156,800 +1%
    2016$1,102 +3.1%$155,300 -1.2%
    2014$1,069 +4.3%$157,200 +1.4%
    2013$1,024 +1.3%$155,100 +2.2%
    2012$1,011 -3%$151,800 -0.7%
    2011$1,042 +2%$152,900
    2010$1,022 +2.1%$152,900
    2009$1,001 +5.3%$152,900 +0.9%
    2007$950 -31.5%$151,600 +1.7%
    2006$1,387 $149,100 +9.5%
    2005-- $136,200

    Find assessor info on the county website

    Neighborhood: 47630

    Nearby schools

    GreatSchools rating
    Schools provided by the listing agent
    • Elementary: Sharon
    • Middle: Castle South
    • High: Castle
    • District: Warrick County School Corp.

    Source: IRMLS. This data may not be complete. We recommend contacting the local school district to confirm school assignments for this home.

    Get pre-qualified for a loan
    At Zillow Home Loans, we can pre-qualify you in as little as 5 minutes with no impact to your credit score.

    An equal housing lender. NMLS #10287.

    Sell for more on Zillow
    Get a Zillow Showcase℠ listing at no additional cost and you could sell for .
    $416,500
    2% more
    +$8,330
    With Zillow Showcase(estimated)
    $424,830