Skip main navigation
Off market
  • $340,200

    5188 Landview Dr, Newburgh, IN 47630

    5beds
    2,861sqft
    SingleFamily
    Built in 1976
    0.29 Acres Lot
    $340,200 Zestimate®
    $119/sqft
    $2,925 Estimated rent

    Home value

    $340,200

    $320,000 - $361,000

    $2,925/mo

    Zestimate® history
    Loading
    Loading...

    Owner options

    List your home for rent

    $2,925/mo

    Rent Zestimate®

    Find your next renter with Zillow Rental Manager. Plus, with online applications, you can quickly screen prospective tenants – for free.

    Learn more

    $2,925/mo

    Rent Zestimate®

    Refinance and save

    $2,049/mo

    Est. payment

    Refinancing to a lower rate could help reduce your monthly payments and save thousands over the life of the loan.

    See today's rates

    $2,049/mo

    Est. payment

    Explore your selling options

    Work with a Zillow partner agent

    Leverage their expertise and Zillow's premium Showcase listings to get your home seen by more buyers.

    Get started

    List with your own agent

    Get your home in front of millions of buyers by listing it on Zillow.

    Learn how to do it

    Sell it yourself

    Take full control of how buyers see your home on Zillow by listing For Sale by Owner (FSBO).

    List your home

    What's special

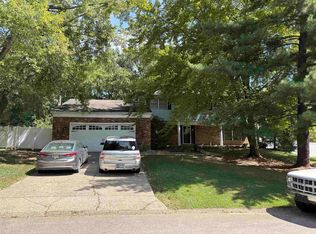
    JUST Reduced $5000 OPEN HOUSE November 11 This fabulous 5 bedroom, 3 full bath home is waiting for a new family. This home has had a major remodel since 2014. Great floor plan with tons of living and entertaining space. Large bedrooms and 3 full baths. Curb appeal will draw you in and as you enter the foyer, you will enjoy the beauty of the living room with its spacious area and formal dining room. All new windows ,flooring and more. The wall of closets are very useful and keep things organized. The main level offers 1 bedroom with access to the side patio. The remodeled bath on this level offers a tile shower and more. The kitchen has been redone with granite looking counter tops and large island bar. There is also a planning desk and the stainless appliances are included in the kitchen. The laundry room is spacious and has a folding desk as well. The large family room offers a brick wall fireplace to warm you on those cool nights. This room also has a cute wet bar. The upper level offers another 4 generously sized bedrooms with great closet space. There is a full completely remodeled bath room just outside of these 3 bedrooms. The master suite is very large and offers a walk in closet and a nice master bath room with some updates. The large fenced in yard is also a bonus for the kids and pets and also for great privacy. The large 2 tier deck is great for grilling and entertaining and the 2 car garage is an added bonus.

    This property is off market, which means it's not currently listed for sale or rent on Zillow. This may be different from what's available on other websites or public sources.

    Facts & features

    Interior

    Bedrooms & bathrooms
    • Bedrooms: 5
    • Bathrooms: 3
    • Full bathrooms: 3
    Heating
    • Other, Gas
    Cooling
    • Central
    Appliances
    • Included: Dishwasher, Microwave, Refrigerator
    Features
    • Flooring: Tile, Carpet
    • Basement: None
    • Has fireplace: Yes
    • Fireplace features: masonry
    Interior area
    • Total interior livable area: 2,861 sqft

    Property

    Parking
    • Total spaces: 2
    • Parking features: Garage - Attached
    Lot
    • Size: 0.29 Acres
    Details
    • Parcel number: 871235102099000019

    Construction

    Type & style
    • Home type: SingleFamily
    • Architectural style: Other
    Materials
    • masonry
    • Foundation: Crawl/Raised
    • Roof: Other
    Condition
    • Year built: 1976

    Utilities & green energy

    • Sewer: Public

    Community & neighborhood

    Location
    • Region: Newburgh

    Other

    Other facts
    • Sale/Rent: For Sale
    • AMENITIES: Ceiling Fan(s), Detector-Smoke, Porch Covered, Main Floor Laundry, Breakfast Bar, Deck Open, Eat-In Kitchen, Cable Available, Garage Door Opener, Formal Dining Room, Main Level Bedroom Suite, Closet(s) Walk-in, Disposal, Dryer Hook Up Electric, Washer Hook-Up, Twin Sink Vanity, Attic Pull Down Stairs, Tub/Shower Combination, Patio Covered, Built-in Desk, Stand Up Shower, Chair Rail, Kitchen Island, Countertops-Laminate, Crown Molding, Bar, Open Floor Plan, Foyer Entry
    • COOLING: Central Air
    • EXTERIOR: Vinyl, Brick
    • FLOORING: Carpet, Tile
    • HEATING/FUEL: Forced Air, Gas
    • LOT DESCRIPTION: Level
    • Kitchen Level: Main
    • 2nd Bdrm Level: Main
    • Platted Y/N: Yes
    • Assoc. Dues Frequency: Not Applicable
    • Laundry Level: Main
    • Water Utility: Public
    • Sewer: Public
    • Association ID: Southwest IN Assoc. of Realtors
    • BASEMENT/FOUNDATION: Crawl, Outside Entrance
    • BASEMENT MATERIAL: Block
    • FENCE: Full, Privacy, Wood
    • FIREPLACE: Wood Burning, Family Rm, One
    • Fireplace Y/N: Yes
    • Dining Rm Level: Main
    • Style: Two Story
    • Garage Type: Attached
    • ROOF MATERIAL: Shingle, Asphalt
    • LOCATION: City/Town/Suburb
    • DRIVEWAY: Concrete
    • Breakfast Rm Level: Main
    • Other Room 2 Level: Main
    • Family Rm Level: Main
    • 3rd Bdrm Level: Upper
    • 4th Bdrm Level: Upper
    • Other Room 1 Level: Upper
    • 1st Bdrm Level: Upper
    • 5th Bdrm Level: Upper
    • Extra Rm Level: Upper
    • Off Street Parking Y/N: Yes
    • GAS COMPANY: Vectren Energy
    • Township: Ohio
    • ARCHITECTURAL STYLE: Other
    • ELECTRIC COMPANY: Vectren Corp
    • CABLE COMPANY: WOW
    • Subdivision: South Broadview
    • WATER COMPANY: Evansville Water & Sewer
    • Status: Back on Market

    Price history

    DateEventPrice
    3/21/2019Sold$224,900$79/sqft
    Source: Agent Provided Report a problem
    11/8/2018Price change$224,900-2.2%$79/sqft
    Source: F.C. Tucker Emge REALTORS #201833791 Report a problem
    10/3/2018Price change$229,900-2.1%$80/sqft
    Source: F.C. Tucker Emge REALTORS #201833791 Report a problem
    9/12/2018Price change$234,900-2.1%$82/sqft
    Source: F.C. Tucker Emge REALTORS #201833791 Report a problem
    8/22/2018Price change$239,900-2%$84/sqft
    Source: F.C. Tucker Emge REALTORS #201833791 Report a problem
    7/30/2018Price change$244,900+1.2%$86/sqft
    Source: FC TUCKER EMGE REALTORS #201833791 Report a problem
    7/19/2018Listed for sale$242,000+114.3%$85/sqft
    Source: Owner Report a problem
    8/30/2013Sold$112,900$39/sqft
    Source: Agent Provided Report a problem
    7/28/2013Pending sale$112,900$39/sqft
    Source: Keller Williams Realty #200463 Report a problem
    6/24/2013Listed for sale$112,900$39/sqft
    Source: Keller Williams Realty #200463 Report a problem

    Public tax history

    YearProperty taxesTax assessment
    2025$1,863 +3.7%$286,800 +12.1%
    2024$1,796 -7.1%$255,900 +2.7%
    2023$1,932 +22.6%$249,200 -1.5%
    2022$1,577 +7.3%$253,000 +24.2%
    2021$1,469 +7.5%$203,700 +8%
    2020$1,367 +2.4%$188,600 +5.3%
    2019$1,335 +5.1%$179,100 +6.3%
    2018$1,270 -0.3%$168,500 +3.4%
    2017$1,274 +6.3%$163,000 -0.7%
    2016$1,199 +3%$164,100 -1.6%
    2014$1,164 +7%$166,800 +3.2%
    2013$1,087 +3.2%$161,600 +3.5%
    2012$1,054 -9.2%$156,100 -4.5%
    2011$1,160 -0.2%$163,400
    2010$1,163 +1.8%$163,400
    2009$1,142 +6.4%$163,400 +1.7%
    2007$1,073 -32.7%$160,600 -1.8%
    2006$1,595 $163,600 +9.6%
    2005-- $149,300

    Find assessor info on the county website

    Neighborhood: 47630

    Nearby schools

    GreatSchools rating
    Schools provided by the listing agent
    • Elementary: Sharon
    • Middle: Castle South
    • High: Castle
    • District: Warrick County School Corp.

    Source: The MLS. This data may not be complete. We recommend contacting the local school district to confirm school assignments for this home.

    Get pre-qualified for a loan
    At Zillow Home Loans, we can pre-qualify you in as little as 5 minutes with no impact to your credit score.

    An equal housing lender. NMLS #10287.

    Sell for more on Zillow
    Get a Zillow Showcase℠ listing at no additional cost and you could sell for .
    $340,200
    2% more
    +$6,804
    With Zillow Showcase(estimated)
    $347,004