Skip main navigation
Closed
  • $620,000

    51774 Westwood Forest Ct, South Bend, IN 46628

    5beds
    3,871sqft
    Single Family Residence
    Built in 1993
    1.42 Acres Lot
    $626,000 Zestimate®
    $--/sqft
    $3,176 Estimated rent

    Home value

    $626,000

    $563,000 - $695,000

    $3,176/mo

    Zestimate® history
    Loading
    Loading...

    Owner options

    List your home for rent

    $3,176/mo

    Rent Zestimate®

    Find your next renter with Zillow Rental Manager. Plus, with online applications, you can quickly screen prospective tenants – for free.

    Learn more

    $3,176/mo

    Rent Zestimate®

    Refinance and save

    $3,196/mo

    Est. payment

    Refinancing to a lower rate could help reduce your monthly payments and save thousands over the life of the loan.

    See today's rates

    $3,196/mo

    Est. payment

    Explore your selling options

    Work with a Zillow partner agent

    Leverage their expertise and Zillow's premium Showcase listings to get your home seen by more buyers.

    Get started

    List with your own agent

    Get your home in front of millions of buyers by listing it on Zillow.

    Learn how to do it

    Sell it yourself

    Take full control of how buyers see your home on Zillow by listing For Sale by Owner (FSBO).

    List your home

    What's special

    Outdoor fireplaceBuilt-in grillCovered patioHidden equipment roomCorian countertopsBackyard oasisGranite island
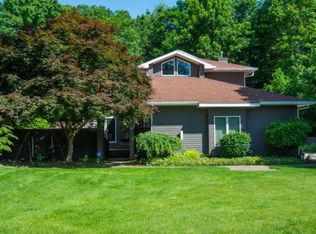
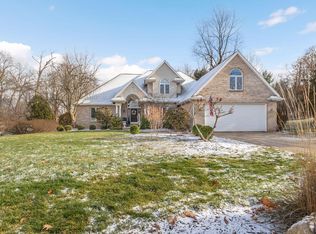
    **Open House Sunday March 22, from 2-4pm**Luxury living in Westwood Forest Subdivision off Brick Road in Warren Township, South Bend; minutes from Elbel Golf Course, the Toll Road, 20 Bypass, South Bend International Airport, and just a stone’s throw from the Michigan state line. This home checks every box: Two car garage. Professional landscaping. Stunning hardscaping. Private backyard built for entertainment. Inside, you’ll find a dramatic vaulted family room with built-ins and fireplace, an updated kitchen with stainless steel appliances, granite island, Corian countertops, and a cozy eat-in dining area with a separate reading nook. Main level laundry with locker storage keeps life organized. The main floor primary en suite delivers true luxury with dual closets (one is a walk-in closet), dual vanity, walk-in shower, and soaking tub. Downstairs? A finished basement featuring a high-tech theater with professionally installed smart technology and hidden equipment room, quartz bar top, space for a game room, workout area, and plenty of storage. And the backyard: next level. Heated in-ground pool with automatic cover, covered patio, covered outdoor bar with a ceiling fan, built-in grill, outdoor fireplace, and full hardscape surround. This is outdoor living done right. Luxury. Entertainment. Backyard oasis. Space for all of the Michiana seasons.

    Zillow last checked:

    Listing updated:

    Listed by:

    Aaron C Cowham Ofc:574-207-7777,

    Howard Hanna SB Real Estate

    Bought with:

    John C Stopczynski, RB24001108

    Howard Hanna SB Real Estate

    Source: IRMLS,MLS#: 202608711MLS Logo

    Facts & features

    Interior

    Bedrooms & bathrooms
    • Bedrooms: 5
    • Bathrooms: 3
    • Full bathrooms: 2
    • 1/2 bathrooms: 1
    • Main level bedrooms: 1
    Bedroom 1
    • Level: Main
    Bedroom 2
    • Level: Upper
    Dining room
    • Level: Main
    • Area: 256
    • Dimensions: 16 x 16
    Kitchen
    • Level: Main
    • Area: 170
    • Dimensions: 17 x 10
    Living room
    • Level: Main
    • Area: 342
    • Dimensions: 19 x 18
    Heating
    • Natural Gas, Forced Air
    Cooling
    • Central Air
    Appliances
    • Included: Disposal, Range/Oven Hook Up Elec, Dishwasher, Microwave, Refrigerator, Washer, Built-In Gas Grill, Dryer-Electric, Humidifier, Electric Range, Gas Water Heater, Water Softener Owned
    • Laundry: Electric Dryer Hookup, Main Level, Washer Hookup
    Features
    • 1st Bdrm En Suite, Sound System, Bookcases, Ceiling-9+, Ceiling Fan(s), Walk-In Closet(s), Countertops-Solid Surf, Entrance Foyer, Kitchen Island, Double Vanity, Wet Bar, Stand Up Shower, Tub/Shower Combination, Main Level Bedroom Suite, Formal Dining Room, Great Room
    • Flooring: Hardwood, Carpet, Laminate, Tile
    • Windows: Double Pane Windows
    • Basement: Full,Finished,Concrete,Sump Pump
    • Number of fireplaces: 1
    • Fireplace features: Living Room, Gas Log
    Interior area
    • Total structure area: 4,436
    • Total interior livable area: 3,871 sqft
    • Finished area above ground: 2,771
    • Finished area below ground: 1,100

    Property

    Parking
    • Total spaces: 2
    • Parking features: Attached, Garage Door Opener, Concrete
    • Attached garage spaces: 2
    • Has uncovered spaces: Yes
    Features
    • Levels: Two
    • Stories: 2
    • Patio & porch: Patio
    • Exterior features: Fire Pit, Irrigation System
    • Pool features: In Ground
    Lot
    • Size: 1.42 Acres
    • Dimensions: 143X272
    • Features: Cul-De-Sac, Level, 0-2.9999, City/Town/Suburb, Landscaped
    Details
    • Parcel number: 710213376001.000029
    • Other equipment: Home Theater, Pool Equipment, Sump Pump

    Construction

    Type & style
    • Home type: SingleFamily
    • Architectural style: Traditional
    • Property subtype: Single Family Residence
    Materials
    • Stone, Vinyl Siding
    • Roof: Dimensional Shingles
    Condition
    • New construction: No
    • Year built: 1993

    Utilities & green energy

    • Sewer: Septic Tank
    • Water: Well

    Community & HOA

    Community
    • Subdivision: West Wood Forest Estates / Westwood Forest Estates
    HOA
    • Has HOA: Yes
    • HOA fee: $100 annually
    Location
    • Region: South Bend

    Financial & listing details

    • Tax assessed value: $479,600
    • Annual tax amount: $5,589
    • Date on market: 3/17/2026
    • Listing terms: Cash,Conventional,FHA,VA Loan

    Price history

    DateEventPrice
    4/29/2026Sold$620,000-3.1%
    Source: IRMLS #202608711 Report a problem
    4/29/2026Pending sale$640,000
    Source: IRMLS #202608711 Report a problem
    3/17/2026Listed for sale$640,000+60%
    Source: IRMLS #202608711 Report a problem
    8/11/2015Sold$400,000-2.2%$103/sqft
    Source: Agent Provided Report a problem
    6/30/2015Listed for sale$409,000$106/sqft
    Source: Coldwell Banker Roth Wehrly Graber #201530608 Report a problem

    Public tax history

    YearProperty taxesTax assessment
    2025$5,540 -8.6%$479,600 +4.6%
    2024$6,060 -1.7%$458,600 -1.5%
    2023$6,162 +36.9%$465,500 -0.5%
    2022$4,500 -0.9%$467,700 +42%
    2021$4,540 +19.7%$329,400 -0.7%
    2020$3,793 -16.1%$331,600 -0.6%
    2019$4,521 +7.3%$333,500 -4.1%
    2018$4,214 -2.8%$347,800 +12.7%
    2017$4,336 +7.8%$308,700 -0.8%
    2016$4,024 -2.8%$311,300 +9.9%
    2014$4,139 -0.5%$283,300 -1.6%
    2013$4,159 -5.4%$288,000 -2.4%
    2012$4,397 +11.7%$295,000 -2.2%
    2011$3,934 +35.1%$301,700 +17.1%
    2010$2,913 +24.7%$257,700
    2009$2,336 $257,700
    2007-- $257,700 -50%
    2006$3,756 -0.9%$515,400 +15.2%
    2004$3,788 -20.2%$447,400 -22.1%
    2003$4,747 $574,300 +1257.7%
    2001-- $42,300
    Find assessor info on the county website

    Neighborhood: 46628

    Nearby schools

    GreatSchools rating
    Schools provided by the listing agent
    • Elementary: Coquillard
    • Middle: Dickinson
    • High: Washington
    • District: South Bend Community School Corp.

    Source: IRMLS. This data may not be complete. We recommend contacting the local school district to confirm school assignments for this home.

    Get pre-qualified for a loan
    At Zillow Home Loans, we can pre-qualify you in as little as 5 minutes with no impact to your credit score.

    An equal housing lender. NMLS #10287.