Welcome to this stunning 2,200 sq ft ranch-style retreat, built in 2020 and thoughtfully crafted for today's modern lifestyle. With 3 spacious bedrooms and 2.5 beautifully appointed baths, this single-level home offers comfort, function, and style all in one. Step inside and fall in love with the open-concept layout including a gas fireplace, where natural light pours into the expansive great room. The chef's kitchen features stainless steel appliances, sleek quartz countertops, an updated backsplash, and a generous island that's perfect for hosting or casual mornings at home. Plantations shutters have been tastefully installed throughout. The primary suite is your own private haven, complete with an ensuite and a walk-in closet. Out back, you'll find a paver patio made for memories-overlooking a peaceful pond and anchored by a stunning brick fireplace. Whether it's morning coffee or evening s'mores, this is where you'll want to be. And just wait until the professionally landscaped areas comes into full bloom-it's going to be gorgeous. This home is loaded with thoughtful upgrades, including a Cooper Water whole-home filtration system, reverse osmosis, a Rain Bird irrigation system, and a Vivint alarm system with cameras. The garage? Professionally finished with epoxy floors and built-in shelving. Perfectly situated between Noblesville and Westfield, you're close to everything while still enjoying the tranquility of a tucked-away setting. This is more than a house-it's a lifestyle. Come fall in love!
Sold
$470,000
5178 Aegis Dr, Noblesville, IN 46062
3beds
2,208sqft
Residential, Single Family Residence
Built in 2020
9,147 Square Feet Lot
$483,500 Zestimate®
$213/sqft
$2,644 Estimated rent
Home value
$483,500
$454,000 - $513,000
$2,644/mo
Zestimate® history
Owner options
List your home for rent
$2,644/mo
Rent Zestimate®
Find your next renter with Zillow Rental Manager. Plus, with online applications, you can quickly screen prospective tenants – for free.
$2,644/mo
Rent Zestimate®
Refinance and save
$3,268/mo
Est. payment
Refinancing to a lower rate could help reduce your monthly payments and save thousands over the life of the loan.
$3,268/mo
Est. payment
Explore your selling options
Work with a Zillow partner agent
Leverage their expertise and Zillow's premium Showcase listings to get your home seen by more buyers.
Get startedList with your own agent
Get your home in front of millions of buyers by listing it on Zillow.
Learn how to do itSell it yourself
Take full control of how buyers see your home on Zillow by listing For Sale by Owner (FSBO).
List your homeWhat's special
Peaceful pondGas fireplaceStunning brick fireplaceSleek quartz countertopsPrimary suiteOpen-concept layoutUpdated backsplash
Zillow last checked:
Listing updated:
Listed by:
Jason Pearson 317-289-3986,
Carpenter, REALTORS®
Bought with:
Amy Englert
Carpenter, REALTORS®
Amy Englert
Carpenter, REALTORS®
Source: MIBOR as distributed by MLS GRID,MLS#: 22032292
Facts & features
Interior
Bedrooms & bathrooms
- Bedrooms: 3
- Bathrooms: 3
- Full bathrooms: 2
- 1/2 bathrooms: 1
- Main level bathrooms: 3
- Main level bedrooms: 3
Primary bedroom
- Features: Carpet
- Level: Main
- Area: 204 Square Feet
- Dimensions: 17x12
Bedroom 2
- Features: Carpet
- Level: Main
- Area: 132 Square Feet
- Dimensions: 12x11
Bedroom 3
- Features: Carpet
- Level: Main
- Area: 120 Square Feet
- Dimensions: 10x12
Breakfast room
- Features: Laminate Hardwood
- Level: Main
- Area: 130 Square Feet
- Dimensions: 13x10
Great room
- Features: Laminate Hardwood
- Level: Main
- Area: 442 Square Feet
- Dimensions: 17x26
Kitchen
- Features: Laminate Hardwood
- Level: Main
- Area: 156 Square Feet
- Dimensions: 13x12
Heating
- Forced Air, Natural Gas
Appliances
- Included: Electric Cooktop, Dishwasher, Electric Water Heater, Disposal, Kitchen Exhaust, Microwave, Double Oven, Refrigerator, Water Softener Owned
Features
- Attic Access, Double Vanity, Vaulted Ceiling(s), Kitchen Island, Eat-in Kitchen, Walk-In Closet(s)
- Windows: Screens
- Has basement: No
- Attic: Access Only
- Number of fireplaces: 1
- Fireplace features: Family Room, Gas Log, Gas Starter
Interior area
- Total structure area: 2,208
- Total interior livable area: 2,208 sqft
Property
Parking
- Total spaces: 2
- Parking features: Attached
- Attached garage spaces: 2
Features
- Levels: One
- Stories: 1
- Patio & porch: Patio
- Exterior features: Fire Pit, Sprinkler System
- Has view: Yes
Lot
- Size: 9,147 Square Feet
- Features: Sidewalks, Suburb
Details
- Parcel number: 290621008035000013
- Horse amenities: None
Construction
Type & style
- Home type: SingleFamily
- Architectural style: Ranch
- Property subtype: Residential, Single Family Residence
Materials
- Brick, Cement Siding
- Foundation: Slab
Condition
- New construction: No
- Year built: 2020
Details
- Builder name: M/I Homes
Utilities & green energy
- Water: Municipal/City
Community & HOA
Community
- Subdivision: Havenwood
HOA
- Has HOA: Yes
- Amenities included: Insurance, Maintenance, Trail(s)
- Services included: Insurance, Maintenance, Walking Trails
- HOA fee: $325 semi-annually
- HOA phone: 317-570-4358
Location
- Region: Noblesville
Financial & listing details
- Price per square foot: $213/sqft
- Tax assessed value: $407,600
- Annual tax amount: $4,454
- Date on market: 4/12/2025
- Cumulative days on market: 6 days
Price history
| Date | Event | Price |
|---|---|---|
| 5/19/2025 | Sold | $470,000-0.9%$213/sqft |
Source:  MIBOR as distributed by MLS GRID #22032292 Report a problem MIBOR as distributed by MLS GRID #22032292 Report a problem | ||
| 4/16/2025 | Pending sale | $474,500$215/sqft |
Source: MIBOR as distributed by MLS GRID #22032292 Report a problem | ||
| 4/12/2025 | Listed for sale | $474,500+39%$215/sqft |
Source: MIBOR as distributed by MLS GRID #22032292 Report a problem | ||
| 11/24/2020 | Sold | $341,433-2.4%$155/sqft |
Source: MIBOR as distributed by MLS GRID #21693879 Report a problem | ||
| 9/30/2020 | Price change | $350,000-1.4%$159/sqft |
Source: M/I Homes Report a problem | ||
| 9/2/2020 | Price change | $355,095+0.6%$161/sqft |
Source: M/I Homes Report a problem | ||
| 6/7/2020 | Price change | $353,095+2.3%$160/sqft |
Source: M/I Homes Report a problem | ||
| 5/28/2020 | Listed for sale | $345,000$156/sqft |
Source: M/I Homes Report a problem | ||
Public tax history
| Year | Property taxes | Tax assessment |
|---|---|---|
| 2025 | $4,864 +9.2% | $407,600 +4% |
| 2024 | $4,454 +2.7% | $391,800 +9.3% |
| 2023 | $4,335 +7.1% | $358,500 +6.4% |
| 2022 | $4,046 +92699.1% | $336,800 +6.7% |
| 2021 | $4 -74.2% | $315,600 +52500% |
| 2020 | $17 | $600 |
| 2019 | -- | $600 |
Find assessor info on the county website
Neighborhood: 46062
Nearby homes
- $594,2005 bd3 ba3.5k sqft5164 Aegis Dr, Noblesville, IN 46062Off Market
- $435,9003 bd2 ba2.2k sqft5192 Aegis Dr, Noblesville, IN 46062Off Market
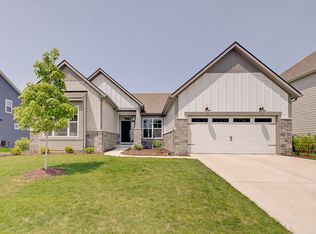
- $475,0003 bd2 ba3.9k sqft5150 Aegis Dr, Noblesville, IN 46062Sold
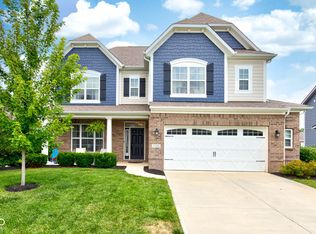
- $415,0004 bd3 ba2.5k sqft5206 Aegis Dr, Noblesville, IN 46062Sold
- $543,0003 bd2 ba2.9k sqft5183 Aegis Dr, Noblesville, IN 46062Off Market
- $576,7005 bd4 ba3.1k sqft5163 Aegis Dr, Noblesville, IN 46062Off Market
- $588,9004 bd2 ba3k sqft5136 Aegis Dr, Noblesville, IN 46062Off Market
- $447,8003 bd3 ba2.3k sqft5220 Aegis Dr, Noblesville, IN 46062Off Market
Nearby schools
GreatSchools rating
- 8/10Hinkle Creek Elementary SchoolGrades: PK-5Distance: 2.1 mi
- 9/10Noblesville West Middle SchoolGrades: 6-8Distance: 2.8 mi
- 10/10Noblesville High SchoolGrades: 9-12Distance: 5 mi
Schools provided by the listing agent
- Elementary: Hinkle Creek Elementary School
- Middle: Noblesville West Middle School
- High: Noblesville High School
Source: MIBOR as distributed by MLS GRID. This data may not be complete. We recommend contacting the local school district to confirm school assignments for this home.
Get a cash offer in 3 minutes
Find out how much your home could sell for in as little as 3 minutes with a no-obligation cash offer.
Estimated market value
$483,500
Get a cash offer in 3 minutes
Find out how much your home could sell for in as little as 3 minutes with a no-obligation cash offer.
Estimated market value
$483,500
- Indiana
- Hamilton County
- Noblesville
- 46062
- 5178 Aegis Dr
Nearby cities
Nearby neighborhoods
Nearby zip codes
Other Noblesville Topics
