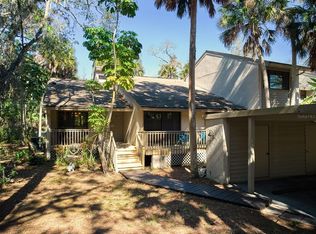
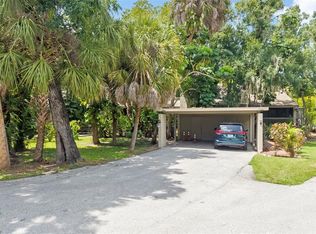
Nestled within the picturesque Arboreal community of Sarasota, this enchanting 3-bedroom, 2-bathroom END UNIT townhouse is your gateway to tranquil living in one of Florida's most sought-after locales. Welcome to a place where nature meets comfort, and every day feels like a vacation. This secluded treehouse, nestled among oak trees, comes alive with exotic wood accents throughout this unique home. Pride of ownership shines bright with an ambiance you will be immersed in. As you approach this meticulously maintained townhouse, you'll be instantly captivated by the charming curb appeal. The exterior boasts manicured landscaping creating a welcoming entryway. Upon entering, you'll be greeted by a warm and inviting living space, where natural light spills in through large windows and multiple sliding glass doors, illuminating the open-concept floor plan. Cedar beams denote the soaring ceilings in the main living area. Norfolk Pine live edge spiral staircase leading up to cedar picket loft area flooded with natural light from clerestory windows and an adjacent third bedroom. Luxury plank floors throughout, tankless electric hot water heater, and bathrooms remodeled this year are just some of the many features to note. Taking advantage of TRUE OUTDOOR LIVING with over 1,000 square feet of screened in beautiful teak deck outdoor space, surrounded by serene greenery which is a rare feature for this private community. For the wood connoisseur, find your exotic species with abundant Brazilian teak specimens such as Cumaru, IPE, and Acacia recently oiled and sealed for preservation. With its convenient location in the heart of Sarasota, this property is just minutes away from pristine beaches, thriving downtown areas, and a wealth of cultural and recreational attractions. Don't miss this incredible opportunity. Contact us today to schedule a viewing and make this charming townhouse your new sanctuary in the Arboreal community of Sarasota. Your dream lifestyle starts here!
Sold for $450,000
Zillow last checked:
Listing updated:
Bought with:
Mitchell Helmuth, 3250538
HARRY ROBBINS ASSOC INC
Source: Stellar MLS,MLS#: A4585883 Originating MLS: Sarasota - Manatee
Originating MLS: Sarasota - Manatee
Price history
| Date | Event | Price |
|---|---|---|
| 1/18/2024 | Sold | $450,000-1.5%$295/sqft |
Source:  Stellar MLS #A4585883 Report a problem Stellar MLS #A4585883 Report a problem | ||
| 12/12/2023 | Pending sale | $456,900$300/sqft |
Source: Stellar MLS #A4585883 Report a problem | ||
| 12/8/2023 | Price change | $456,900-0.5%$300/sqft |
Source: Stellar MLS #A4585883 Report a problem | ||
| 11/3/2023 | Listed for sale | $459,000+19.2%$301/sqft |
Source: Stellar MLS #A4585883 Report a problem | ||
| 4/26/2023 | Sold | $385,000+38.5%$253/sqft |
Source: Public Record Report a problem | ||
| 2/11/2022 | Sold | $278,000-1.8%$183/sqft |
Source: Public Record Report a problem | ||
| 1/4/2022 | Pending sale | $283,100$186/sqft |
Source: Zillow Offers Report a problem | ||
| 12/30/2021 | Listed for sale | $283,100+4.9%$186/sqft |
Source: Zillow Offers Report a problem | ||
| 10/19/2021 | Sold | $269,767+79.8%$177/sqft |
Source: Public Record Report a problem | ||
| 10/15/2018 | Sold | $150,000-3.2%$98/sqft |
Source: Stellar MLS #A4412017 Report a problem | ||
| 9/24/2018 | Pending sale | $155,000$102/sqft |
Source: Michael Saunders & Company - Licensed Real Estate Broker #A4412017 Report a problem | ||
| 9/20/2018 | Listed for sale | $155,000$102/sqft |
Source: Michael Saunders & Company - Licensed Real Estate Broker #A4412017 Report a problem | ||
| 9/19/2018 | Pending sale | $155,000$102/sqft |
Source: Michael Saunders & Company - Licensed Real Estate Broker #A4412017 Report a problem | ||
| 9/14/2018 | Price change | $155,000-6.1%$102/sqft |
Source: Michael Saunders & Company - Licensed Real Estate Broker #A4412017 Report a problem | ||
| 8/29/2018 | Listed for sale | $165,000+8.6%$108/sqft |
Source: Michael Saunders & Company - Licensed Real Estate Broker #A4412017 Report a problem | ||
| 11/7/2003 | Sold | $152,000+36.9%$100/sqft |
Source: Public Record Report a problem | ||
| 8/3/2000 | Sold | $111,000+7.8%$73/sqft |
Source: Public Record Report a problem | ||
| 11/3/1998 | Sold | $103,000+58.5%$68/sqft |
Source: Public Record Report a problem | ||
| 3/11/1994 | Sold | $65,000$43/sqft |
Source: Public Record Report a problem | ||
Nearby homes
Get a cash offer in 3 minutes
Find out how much your home could sell for in as little as 3 minutes with a no-obligation cash offer.
Estimated market value
$367,700
