Skip main navigation
Sold for $285,000
  • $285,000

    5190 LANCEWOOD DRIVE #16, SARASOTA, FL 34232

    3beds
    1,566sqft
    Villa
    Built in 1982
    -- sqft lot
    $379,600 Zestimate®
    $182/sqft
    $2,599 Estimated rent

    Home value

    $379,600

    $353,000 - $406,000

    $2,599/mo

    Zestimate® history
    Loading
    Loading...

    Owner options

    List your home for rent

    $2,599/mo

    Rent Zestimate®

    Find your next renter with Zillow Rental Manager. Plus, with online applications, you can quickly screen prospective tenants – for free.

    Learn more

    $2,599/mo

    Rent Zestimate®

    Refinance and save

    $2,556/mo

    Est. payment

    Refinancing to a lower rate could help reduce your monthly payments and save thousands over the life of the loan.

    See today's rates

    $2,556/mo

    Est. payment

    Explore your selling options

    Work with a Zillow partner agent

    Leverage their expertise and Zillow's premium Showcase listings to get your home seen by more buyers.

    Get started

    List with your own agent

    Get your home in front of millions of buyers by listing it on Zillow.

    Learn how to do it

    Sell it yourself

    Take full control of how buyers see your home on Zillow by listing For Sale by Owner (FSBO).

    List your home

    What's special

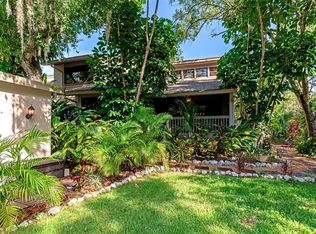
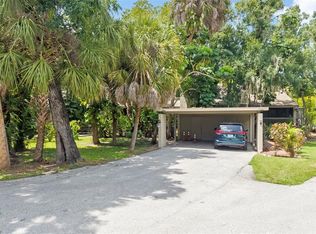
    RENOVATED END VILLA WITH TREED PRIVACY! A brand-new front and back deck surround this lovely 3 bedroom, 2 bath one-level home. It offers an open floor plan with over 1500 square feet that is move-in ready. Stylish updates include high-gloss tiled flooring and both baths have been redesigned and fixtures replaced. There is a beautiful, modern eat-in kitchen improved with recessed lighting. Sleek white cabinetry has been extended to include a large built-in pantry with above display space. A tiled backsplash compliments the gorgeous granite counter tops and a breakfast bar. The brand name, stainless steel appliances remain. Sliding glass doors access the front deck for an al fresco dining experience. It also overlooks the formal dining room with an attached covered and screened lanai. Vaulted ceilings with a visually appealing beam and clerestory windows enhance the spaciousness of the main living area with a glass sliding door to the back deck. The primary suite also opens to the back deck and has tree-lined views plus a vaulted ceiling. There is accessibility to the elevated storage attic as well. The en suite bath with double walk-ins has an upgraded free-standing furniture piece with a solid surface vanity. Together with an oversized walk-in shower. The guest bath has been remodeled to match. At the front of the home are two more bedrooms and a well-appointed laundry room with a washer and dryer. Several sets of sliding glass doors throughout take advantage of the new front and back decks. As a bonus there is a 1-car carport with extra storage. Aptly named, residents of Arboreal reside beneath a mature canopy of trees. The hidden gem of a community has only thirty townhomes and villas. It has amenities that include tennis courts, a pool, and an equipped clubhouse for enjoyment. The coveted central Sarasota location is close to county-maintained parks, a myriad of shopping and dining options, as well as a short drive to downtown or area beaches. In addition, I75 is nearby for easy commuting north or south. Bedroom Closet Type: Walk-in Closet (Primary Bedroom).

    Zillow last checked:

    Listing updated:

    Listed by:

    Candy Swick 941-376-9000,

    CANDY SWICK & COMPANY 941-954-9000

    Bought with:

    Lori Lockhart, PA, 3022798

    COLDWELL BANKER REALTY

    Source: Stellar MLS,MLS#: A4597745MLS LogoOriginating MLS: Sarasota - Manatee

    Facts & features

    Interior

    Bedrooms & bathrooms
    • Bedrooms: 3
    • Bathrooms: 2
    • Full bathrooms: 2
    Rooms
    • Room types: Attic, Utility Room
    Primary bedroom
    • Features: Ceiling Fan(s), En Suite Bathroom, Other, Shower No Tub, Walk-In Closet(s)
    • Level: First
    • Dimensions: 19x17
    Bedroom 2
    • Features: Ceiling Fan(s), Other, Built-in Closet
    • Level: First
    • Dimensions: 15x12
    Bedroom 3
    • Features: Ceiling Fan(s), Other, Built-in Closet
    • Level: First
    • Dimensions: 14x13
    Balcony porch lanai
    • Features: Other
    • Level: First
    • Dimensions: 8x12
    Dining room
    • Features: Other
    • Level: First
    • Dimensions: 12x12
    Kitchen
    • Features: Breakfast Bar, Granite Counters, Other, Pantry
    • Level: First
    • Dimensions: 17x12
    Laundry
    • Features: Other
    • Level: First
    • Dimensions: 6x9
    Living room
    • Features: Ceiling Fan(s), Other
    • Level: First
    • Dimensions: 19x17
    Heating
    • Central, Electric
    Cooling
    • Central Air
    Appliances
    • Included: Dishwasher, Dryer, Microwave, Range, Refrigerator, Washer
    • Laundry: Inside, Laundry Room
    Features
    • Ceiling Fan(s), Eating Space In Kitchen, High Ceilings, Open Floorplan, Solid Surface Counters, Stone Counters, Vaulted Ceiling(s)
    • Flooring: Tile
    • Doors: Sliding Doors
    • Windows: Blinds
    • Has fireplace: No
    • Common walls with other units/homes: End Unit
    Interior area
    • Total structure area: 2,073
    • Total interior livable area: 1,566 sqft

    Property

    Parking
    • Total spaces: 1
    • Parking features: Guest
    • Carport spaces: 1
    Features
    • Levels: One
    • Stories: 1
    • Patio & porch: Covered, Deck, Front Porch, Rear Porch, Screened
    • Exterior features: Lighting, Rain Gutters, Storage
    • Has view: Yes
    • View description: Trees/Woods
    Lot
    • Features: In County, Landscaped, Private, Sidewalk
    • Residential vegetation: Mature Landscaping, Oak Trees, Trees/Landscaped, Wooded
    Details
    • Additional structures: Storage
    • Parcel number: 0062081016
    • Zoning: RSF3
    • Special conditions: None

    Construction

    Type & style
    • Home type: SingleFamily
    • Architectural style: Custom
    • Property subtype: Villa
    Materials
    • Block, Stucco
    • Foundation: Slab
    • Roof: Shingle
    Condition
    • Completed
    • New construction: No
    • Year built: 1982

    Utilities & green energy

    • Sewer: Public Sewer
    • Water: Public
    • Utilities for property: Public

    Community & HOA

    Community
    • Features: Association Recreation - Owned, Buyer Approval Required, Clubhouse, Deed Restrictions, Fitness Center, Park, Playground, Pool, Restaurant, Sidewalks, Wheelchair Access
    • Pet fee: $0 monthly
    • Subdivision: ARBOREAL PH 1
    HOA
    • Has HOA: No
    • Amenities included: Clubhouse, Maintenance, Pool, Recreation Facilities, Tennis Court(s), Vehicle Restrictions, Wheelchair Access
    • Services included: Community Pool, Maintenance Structure, Maintenance Grounds, Pest Control, Pool Maintenance, Recreational Facilities, Trash, Water
    • HOA fee: $729 monthly
    • HOA name: Lisa Roggers
    • HOA phone: 941-321-1094
    Location
    • Region: Sarasota

    Financial & listing details

    • Price per square foot: $182/sqft
    • Tax assessed value: $356,700
    • Annual tax amount: $1,706
    • Date on market: 2/14/2024
    • Cumulative days on market: 290 days
    • Ownership: Condominium
    • Total actual rent: 0
    • Road surface type: Paved

    Price history

    DateEventPrice
    12/13/2024Sold$285,000-18.3%$182/sqft
    Source: Stellar MLS #A4597745 Report a problem
    12/2/2024Pending sale$349,000$223/sqft
    Source: Stellar MLS #A4597745 Report a problem
    8/15/2024Price change$349,000-4.4%$223/sqft
    Source: Stellar MLS #A4597745 Report a problem
    6/12/2024Price change$364,900-3.7%$233/sqft
    Source: Stellar MLS #A4597745 Report a problem
    5/17/2024Price change$379,000-5.3%$242/sqft
    Source: Stellar MLS #A4597745 Report a problem
    3/5/2024Price change$400,000-5.9%$255/sqft
    Source: Stellar MLS #A4597745 Report a problem
    2/14/2024Listed for sale$425,000+174.2%$271/sqft
    Source: Stellar MLS #A4597745 Report a problem
    8/2/2016Sold$155,000+92.3%$99/sqft
    Source: Public Record Report a problem
    5/16/2011Sold$80,600-26.7%$51/sqft
    Source: Public Record Report a problem
    10/2/2001Sold$110,000$70/sqft
    Source: Public Record Report a problem

    Public tax history

    YearProperty taxesTax assessment
    2025$4,788 +30%$356,700 +34.8%
    2024$3,685 +115.9%$264,600 +89.5%
    2023$1,707 -0.8%$139,653 +3%
    2022$1,721 +2.3%$135,585 +3%
    2021$1,683 +0.7%$131,636 +1.4%
    2020$1,672 +4.1%$129,819 +2.3%
    2019$1,606 $126,900 -15.6%
    2018$1,606 -14.4%$150,400 -0.7%
    2017$1,877 +3.1%$151,500 +23.8%
    2016$1,821 $122,400 +8.4%
    2015$1,821 $112,900 +27.1%
    2014$1,821 +17%$88,800
    2013$1,555 +3.4%$88,800 +3.4%
    2012$1,504 +47.9%$85,900
    2011$1,017 -19.8%$85,900 -15%
    2010$1,268 -14.9%$101,100 -16.4%
    2009$1,489 $120,968 +0.1%
    2008$1,489 -6.4%$120,847 +3%
    2007$1,591 $117,327 +2.5%
    2006-- $114,465 +3%
    2005-- $111,131 +3%
    2004$1,726 -0.6%$107,894 +1.9%
    2003$1,737 -1%$105,882 +2.4%
    2002$1,754 -14.3%$103,400 +3%
    2001$2,047 +11.1%$100,386 +3%
    2000$1,843 $97,462
    Find assessor info on the county website

    Neighborhood: Sarasota Springs

    Nearby schools

    GreatSchools rating
    Schools provided by the listing agent
    • Elementary: Brentwood Elementary
    • Middle: McIntosh Middle
    • High: Sarasota High

    Source: Stellar MLS. This data may not be complete. We recommend contacting the local school district to confirm school assignments for this home.

    Get a cash offer in 3 minutes
    Find out how much your home could sell for in as little as 3 minutes with a no-obligation cash offer.
    Estimated market value
    $379,600
    Get a cash offer in 3 minutes
    Find out how much your home could sell for in as little as 3 minutes with a no-obligation cash offer.
    Estimated market value
    $379,600