Skip main navigation
Sold for $599,900
  • $599,900

    5179 CANTABRIA CREST, SARASOTA, FL 34238

    3beds
    1,998sqft
    Single Family Residence
    Built in 2003
    7,547 Square Feet Lot
    $587,400 Zestimate®
    $300/sqft
    $2,891 Estimated rent

    Home value

    $587,400

    $529,000 - $652,000

    $2,891/mo

    Zestimate® history
    Loading
    Loading...

    Owner options

    List your home for rent

    $2,891/mo

    Rent Zestimate®

    Find your next renter with Zillow Rental Manager. Plus, with online applications, you can quickly screen prospective tenants – for free.

    Learn more

    $2,891/mo

    Rent Zestimate®

    Refinance and save

    $4,536/mo

    Est. payment

    Refinancing to a lower rate could help reduce your monthly payments and save thousands over the life of the loan.

    See today's rates

    $4,536/mo

    Est. payment

    Explore your selling options

    Work with a Zillow partner agent

    Leverage their expertise and Zillow's premium Showcase listings to get your home seen by more buyers.

    Get started

    List with your own agent

    Get your home in front of millions of buyers by listing it on Zillow.

    Learn how to do it

    Sell it yourself

    Take full control of how buyers see your home on Zillow by listing For Sale by Owner (FSBO).

    List your home

    What's special

    Tranquil water viewLuxurious bathSoaking tubPrivate guest suiteSpacious eat-in kitchenOpen-concept designNatural light
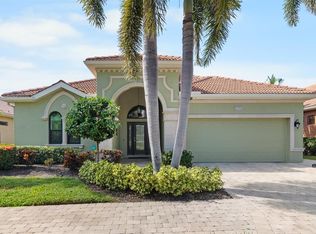
    Great value price to sell quickly, and a brand-new barrel tile roof in 2025, adding significant value and peace of mind. This is a rare opportunity to secure a well-maintained home in one of Sarasota’s most sought-after communities. The Vineyards at Silver Oak, an exclusive, gated enclave in the heart of Palmer Ranch, is maintenance-free, resort-style living. This custom-built Tuscan-style home combines architectural elegance with modern comfort, all set against a tranquil water view. With 11' ceilings, 8' sliding glass doors, and an open-concept design, the home is filled with natural light and offers a seamless indoor-outdoor lifestyle. The spacious eat-in kitchen is ideal for cooking and entertaining, while the primary suite overlooks the water and features a luxurious bath with a soaking tub, large walk-in shower, double vanities, a private water closet, and two oversized closets. A private guest suite and a third bedroom currently used as a den provides versatility for guests or a home office. Additional highlights include a newer AC system (2021), paver driveway, and 2025 barrel tile roof. Enjoy access to top-tier community amenities, including a pool, fitness center, and clubhouse, all surrounded by 115 acres of lush nature preserves and scenic lakes. The community also offers 24-hour gated security, private roads, and charming gas-lit sidewalks. Conveniently located just minutes from Siesta Key Beach, Legacy Trail, shopping, dining, and the cultural attractions of Sarasota and Venice, this home truly is the best of Florida living.

    Zillow last checked:

    Listing updated:

    Listed by:

    Ellen Wilson 704-651-6322,

    BERKSHIRE HATHAWAY HOMESERVICE 941-556-2150,

    Craig Wilson,

    BERKSHIRE HATHAWAY HOMESERVICE

    Bought with:

    John Fevrier, 0626022

    RE/MAX ALLIANCE GROUP

    Source: Stellar MLS,MLS#: A4656380MLS LogoOriginating MLS: Sarasota - Manatee

    Facts & features

    Interior

    Bedrooms & bathrooms
    • Bedrooms: 3
    • Bathrooms: 2
    • Full bathrooms: 2
    Primary bedroom
    • Features: Walk-In Closet(s)
    • Level: First
    • Area: 256 Square Feet
    • Dimensions: 16x16
    Bedroom 2
    • Features: Built-in Closet
    • Level: First
    • Area: 156 Square Feet
    • Dimensions: 13x12
    Den
    • Level: First
    • Area: 182 Square Feet
    • Dimensions: 13x14
    Dining room
    • Level: First
    • Area: 220.16 Square Feet
    • Dimensions: 17.2x12.8
    Kitchen
    • Level: First
    • Area: 253 Square Feet
    • Dimensions: 11x23
    Living room
    • Level: First
    • Area: 285.6 Square Feet
    • Dimensions: 13.6x21
    Heating
    • Electric
    Cooling
    • Central Air
    Appliances
    • Included: Dishwasher, Disposal, Dryer, Gas Water Heater, Microwave, Range, Refrigerator, Washer
    • Laundry: Laundry Room
    Features
    • Ceiling Fan(s), Crown Molding, Eating Space In Kitchen, High Ceilings, Living Room/Dining Room Combo, Open Floorplan, Solid Surface Counters, Vaulted Ceiling(s), Walk-In Closet(s)
    • Flooring: Carpet, Tile
    • Doors: Sliding Doors
    • Windows: Blinds
    • Has fireplace: No
    Interior area
    • Total structure area: 2,763
    • Total interior livable area: 1,998 sqft

    Property

    Parking
    • Total spaces: 2
    • Parking features: Garage - Attached
    • Attached garage spaces: 2
    Features
    • Levels: One
    • Stories: 1
    • Patio & porch: Covered, Enclosed, Screened
    • Exterior features: Sidewalk
    • Has view: Yes
    • View description: Water, Pond
    • Has water view: Yes
    • Water view: Water,Pond
    Lot
    • Size: 7,547 Square Feet
    • Residential vegetation: Mature Landscaping
    Details
    • Parcel number: 0136130019
    • Zoning: RSF1
    • Special conditions: None

    Construction

    Type & style
    • Home type: SingleFamily
    • Architectural style: Mediterranean
    • Property subtype: Single Family Residence
    Materials
    • Block, Stucco
    • Foundation: Block, Slab
    • Roof: Concrete,Tile
    Condition
    • New construction: No
    • Year built: 2003

    Utilities & green energy

    • Sewer: Public Sewer
    • Water: Canal/Lake For Irrigation, Public
    • Utilities for property: Cable Available, Electricity Connected, Natural Gas Connected, Public, Sewer Connected, Water Connected

    Community & HOA

    Community
    • Features: Clubhouse, Deed Restrictions, Gated Community - Guard, Irrigation-Reclaimed Water, Pool, Sidewalks
    • Pet fee: $0 monthly
    • Subdivision: SILVER OAK
    HOA
    • Has HOA: Yes
    • Amenities included: Gated, Pool, Vehicle Restrictions
    • Services included: 24-Hour Guard, Community Pool, Reserve Fund, Insurance, Maintenance Grounds, Manager, Private Road, Security
    • HOA fee: $641 monthly
    • HOA name: Pinnacle Cam/ Heather Hamilton
    • HOA phone: 941-444-7090
    Location
    • Region: Sarasota

    Financial & listing details

    • Price per square foot: $300/sqft
    • Tax assessed value: $491,100
    • Annual tax amount: $3,728
    • Date on market: 6/19/2025
    • Cumulative days on market: 14 days
    • Listing terms: Cash,Conventional,FHA,VA Loan
    • Ownership: Fee Simple
    • Total actual rent: 0
    • Electric utility on property: Yes
    • Road surface type: Paved, Asphalt

    Price history

    DateEventPrice
    8/8/2025Sold$599,900$300/sqft
    Source: Stellar MLS #A4656380 Report a problem
    7/4/2025Pending sale$599,900$300/sqft
    Source: Stellar MLS #A4656380 Report a problem
    6/19/2025Listed for sale$599,900-11%$300/sqft
    Source: Stellar MLS #A4656380 Report a problem
    4/15/2025Listing removed$674,000$337/sqft
    Source: BHHS broker feed #A4602444 Report a problem
    12/4/2024Price change$674,000-0.1%$337/sqft
    Source: Stellar MLS #A4602444 Report a problem
    10/1/2024Price change$675,000-2.7%$338/sqft
    Source: Stellar MLS #A4602444 Report a problem
    9/12/2024Price change$694,000-0.1%$347/sqft
    Source: Stellar MLS #A4602444 Report a problem
    6/27/2024Price change$695,000-2.1%$348/sqft
    Source: Stellar MLS #A4602444 Report a problem
    5/23/2024Price change$710,000-3.4%$355/sqft
    Source: Stellar MLS #A4602444 Report a problem
    3/19/2024Listed for sale$735,000+624.1%$368/sqft
    Source: Stellar MLS #A4602444 Report a problem
    6/14/2002Sold$101,500$51/sqft
    Source: Public Record Report a problem

    Public tax history

    YearProperty taxesTax assessment
    2025$6,362 -1.8%$491,100 -3.1%
    2024$6,479 +73.8%$506,700 +63.5%
    2023$3,728 +3.3%$309,853 +3%
    2022$3,609 +1.2%$300,828 +3%
    2021$3,566 -0.1%$292,066 +1.4%
    2020$3,571 +3.7%$288,034 +2.3%
    2019$3,443 $281,558 +1.9%
    2018$3,443 +3.5%$276,308 +2.1%
    2017$3,326 -1.7%$270,625 -24.7%
    2016$3,385 $359,400 +3.7%
    2015$3,385 +0.4%$346,700 +34.8%
    2014$3,371 +0.1%$257,268
    2013$3,368 +2.8%$257,268 +1.7%
    2012$3,277 +4.8%$252,968 +3%
    2011$3,128 -13.7%$245,600 -10.6%
    2010$3,626 -22.9%$274,600 -20.5%
    2009$4,705 $345,200 -9.2%
    2008$4,705 -7.1%$380,000 -3.9%
    2007$5,064 $395,278 +2.5%
    2006-- $385,637 +3%
    2005-- $374,405 +3%
    2004$5,365 +276.9%$363,500 +292.5%
    2003$1,424 +25.7%$92,600 +24.6%
    2002$1,132 +15.5%$74,300 +9.9%
    2001$980 $67,600
    Find assessor info on the county website

    Neighborhood: Palmer Ranch

    Nearby schools

    GreatSchools rating
    Schools provided by the listing agent
    • Elementary: Laurel Nokomis Elementary
    • Middle: Sarasota Middle
    • High: Venice Senior High

    Source: Stellar MLS. This data may not be complete. We recommend contacting the local school district to confirm school assignments for this home.

    Get a cash offer in 3 minutes
    Find out how much your home could sell for in as little as 3 minutes with a no-obligation cash offer.
    Estimated market value
    $587,400
    Get a cash offer in 3 minutes
    Find out how much your home could sell for in as little as 3 minutes with a no-obligation cash offer.
    Estimated market value
    $587,400