Skip main navigation
Closed
  • Listed by: Flex Realty • Flex Realty Group
    Bought with: INNOVATE Real Estate
    $508,100

    518 Acorn Lane Unit 5, Shelburne, VT 05482

    2beds
    1,975sqft
    Condominium, Townhouse
    Built in 1985
    -- sqft lot
    $508,100 Zestimate®
    $257/sqft
    $3,274 Estimated rent

    Home value

    $508,100

    $483,000 - $539,000

    $3,274/mo

    Zestimate® history
    Loading
    Loading...

    Owner options

    List your home for rent

    $3,274/mo

    Rent Zestimate®

    Find your next renter with Zillow Rental Manager. Plus, with online applications, you can quickly screen prospective tenants – for free.

    Learn more

    $3,274/mo

    Rent Zestimate®

    Refinance and save

    $2,732/mo

    Est. payment

    Refinancing to a lower rate could help reduce your monthly payments and save thousands over the life of the loan.

    See today's rates

    $2,732/mo

    Est. payment

    Explore your selling options

    Work with a Zillow partner agent

    Leverage their expertise and Zillow's premium Showcase listings to get your home seen by more buyers.

    Get started

    List with your own agent

    Get your home in front of millions of buyers by listing it on Zillow.

    Learn how to do it

    Sell it yourself

    Take full control of how buyers see your home on Zillow by listing For Sale by Owner (FSBO).

    List your home

    What's special

    Hunter douglas blindsPrivate patioBeautiful wood floorsMature woods


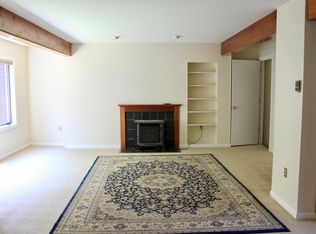
    Come see this beautiful 2 bedroom 3 bath end unit townhouse in Shelburne's coveted Gardenside association. Inside you are welcomed into the home's spacious living room with 1st floor den/office. The open layout provides connectivity between the kitchen, dining, and living room complete with beautiful wood floors and Hunter Douglas blinds. A fully enclosed three season sunroom is perfect for casual enjoyment and entertaining. The finished lower level has a walk out to a private patio facing a nice lawn and mature woods. Enjoy pool and tennis as well as walking trails galore in the woods surrounding the Gardenside neighborhood. Schedule your private showing today! Delayed showing until Friday, 4/21/23. **Open house Saturday, 4/22 1-3pm**

    This property is off market, which means it's not currently listed for sale or rent on Zillow. This may be different from what's available on other websites or public sources.

    Zillow last checked:

    Listing updated:

    Listed by:

    Flex Realty Group,

    Flex Realty Dan@FlexRealtyVT.com

    Bought with:

    Filomena Silva

    INNOVATE Real Estate

    Source: PrimeMLS,MLS#: 4949067MLS Logo

    Facts & features

    Interior

    Bedrooms & bathrooms
    • Bedrooms: 2
    • Bathrooms: 3
    • Full bathrooms: 2
    • 1/2 bathrooms: 1
    Heating
    • Natural Gas, Electric, Heat Pump, Wall Units
    Cooling
    • Mini Split
    Appliances
    • Included: Electric Cooktop, Dishwasher, Disposal, Dryer, Range Hood, Microwave, Electric Range, Refrigerator, Washer, Electric Stove, Electric Water Heater, Rented Water Heater
    • Laundry: Laundry Hook-ups
    Features
    • Ceiling Fan(s), Dining Area, Kitchen/Dining
    • Flooring: Hardwood, Slate/Stone, Tile
    • Windows: Blinds
    • Basement: Concrete Floor,Full,Partially Finished,Storage Space,Interior Entry
    • Has fireplace: Yes
    • Fireplace features: Gas
    Interior area
    • Total structure area: 2,436
    • Total interior livable area: 1,975 sqft
    • Finished area above ground: 1,624
    • Finished area below ground: 351

    Property

    Parking
    • Total spaces: 1
    • Parking features: Paved, Assigned, Garage, Other, Unassigned
    • Garage spaces: 1
    Features
    • Levels: Two
    • Stories: 2
    • Exterior features: Deck
    Lot
    • Features: Condo Development
    Details
    • Zoning description: res

    Construction

    Type & style
    • Home type: Townhouse
    • Property subtype: Condominium, Townhouse
    Materials
    • Wood Frame, Cedar Exterior
    • Foundation: Concrete
    • Roof: Shingle
    Condition
    • New construction: No
    • Year built: 1985

    Utilities & green energy

    • Electric: Circuit Breakers
    • Sewer: Public Sewer

    Community & HOA

    Community
    • Security: Carbon Monoxide Detector(s), Smoke Detector(s)
    HOA
    • Amenities included: Maintenance Structure, Master Insurance, Landscaping, Common Acreage, Snow Removal, Tennis Court(s), Trash Removal
    • Additional fee info: Fee: $450
    Location
    • Region: Shelburne

    Financial & listing details

    • Price per square foot: $257/sqft
    • Annual tax amount: $4,991
    • Date on market: 4/18/2023
    • Road surface type: Paved

    Price history

    DateEventPrice
    6/30/2023Sold$481,000+4.8%$244/sqft
    Source: PrimeMLS #4949067 Report a problem
    4/29/2023Contingent$459,000$232/sqft
    Source: PrimeMLS #4949067 Report a problem
    4/25/2023Price change$459,000-4.2%$232/sqft
    Source: PrimeMLS #4949067 Report a problem
    4/18/2023Listed for sale$479,000$243/sqft
    Source: PrimeMLS #4949067 Report a problem

    Public tax history

    Tax history is unavailable.

    Neighborhood: 05482

    Nearby schools

    GreatSchools rating
    Get pre-qualified for a loan
    At Zillow Home Loans, we can pre-qualify you in as little as 5 minutes with no impact to your credit score.

    An equal housing lender. NMLS #10287.

    Sell for more on Zillow
    Get a Zillow Showcase℠ listing at no additional cost and you could sell for .
    $508,100
    2% more
    +$10,162
    With Zillow Showcase(estimated)
    $518,262