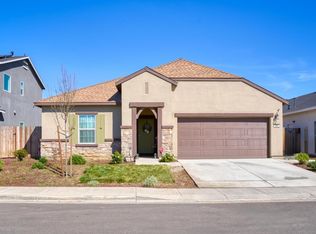
Move-in ready and better than new, this beautifully upgraded 2,506 sq. ft. Sunflower plan in the desirable Villages of Patterson offers over $90,000 in premium enhancements without the wait or added expense of new construction. Featuring 4+ bedrooms, 3 full baths, a versatile den (optional 5th bedroom), and a spacious loft, this home is designed for modern living. The farmhouse-inspired interior showcases grey shaker cabinetry, upgraded hardware, and elegant Piedrafina countertops, complemented by luxury vinyl plank flooring and plush carpeting throughout. The first floor offers a full bedroom, bathroom, and flexible den space ideal for guests or multi-generational living. Upstairs, enjoy a generous loft, additional bedrooms, and a luxurious owner's suite with a spa-like bath, dual sinks, and an oversized walk-in closet. The fully finished exterior is equally impressive with a covered patio, extended concrete, landscaped yards with automatic sprinklers and drip system, and gutters already installed. Additional highlights include epoxy garage flooring, a soft water system, owned solar, and a permanent LED pixel lighting system, perfect for year-round holiday ambiance at the touch of an app. Located in a commuter-friendly neighborhood close to schools and parks, and USDA eligible. This is a rare opportunity you don't want to miss!
Closed
Zestimate®
$574,500
518 Bedfordshire Dr, Patterson, CA 95363
4beds
2,506sqft
Single Family Residence
Built in 2023
5,201 Square Feet Lot
$574,500 Zestimate®
$229/sqft
$3,051 Estimated rent
Home value
$574,500
$529,000 - $626,000
$3,051/mo
Zestimate® history
Owner options
List your home for rent
$3,051/mo
Rent Zestimate®
Find your next renter with Zillow Rental Manager. Plus, with online applications, you can quickly screen prospective tenants – for free.
$3,051/mo
Rent Zestimate®
Refinance and save
$3,637/mo
Est. payment
Refinancing to a lower rate could help reduce your monthly payments and save thousands over the life of the loan.
$3,637/mo
Est. payment
Explore your selling options
Work with a Zillow partner agent
Leverage their expertise and Zillow's premium Showcase listings to get your home seen by more buyers.
Get startedList with your own agent
Get your home in front of millions of buyers by listing it on Zillow.
Learn how to do itSell it yourself
Take full control of how buyers see your home on Zillow by listing For Sale by Owner (FSBO).
List your homeWhat's special
Spacious loftFully finished exteriorEpoxy garage flooringFarmhouse-inspired interiorSpa-like bathFlexible den spaceVersatile den
Zillow last checked:
Listing updated:
Listed by:
Michele Lazaro DRE #01753218 209-640-7717,
Crown Key Realty, Inc.
Bought with:
Henry Brooks, DRE #01713865
Realty ONE Group Zoom
Source: MetroList Services of CA,MLS#: 226015732Originating MLS: MetroList Services, Inc.
Facts & features
Interior
Bedrooms & bathrooms
- Bedrooms: 4
- Bathrooms: 3
- Full bathrooms: 3
Rooms
- Room types: Loft, Master Bathroom, Master Bedroom, Den, Great Room, Kitchen, Laundry
Primary bathroom
- Features: Shower Stall(s), Double Vanity, Walk-In Closet(s), Window
Dining room
- Features: Dining/Family Combo, Space in Kitchen
Kitchen
- Features: Pantry Closet, Kitchen Island, Synthetic Counter, Kitchen/Family Combo
Heating
- Central, Zoned
Cooling
- Ceiling Fan(s), Central Air, Zoned
Appliances
- Included: Range Hood, Dishwasher, Disposal, Electric Water Heater, Free-Standing Electric Range
- Laundry: Laundry Room, Upper Level, Hookups Only, Inside Room
Features
- Flooring: Carpet, Luxury Vinyl Plank
- Has fireplace: No
Interior area
- Total interior livable area: 2,506 sqft
Property
Parking
- Total spaces: 2
- Parking features: Attached, Garage Door Opener
- Attached garage spaces: 2
Features
- Fencing: Back Yard,Wood,Fenced
Lot
- Size: 5,201 Square Feet
- Features: Auto Sprinkler F&R, Curb(s)/Gutter(s), Street Lights, Landscape Back, Landscape Front, Low Maintenance
Details
- Parcel number: 047073054000
- Zoning description: SFR
- Special conditions: Standard
- Other equipment: Water Cond Equipment Owned
Construction
Type & style
- Home type: SingleFamily
- Property subtype: Single Family Residence
Materials
- Ceiling Insulation, Stucco, Frame, Wood
- Foundation: Slab
- Roof: Tile
Condition
- Year built: 2023
Details
- Builder name: K. Hovnanian
Utilities & green energy
- Sewer: Public Sewer
- Water: Public, Meter on Site
- Utilities for property: Cable Available, Sewer In & Connected, Internet Available, Solar
Green energy
- Energy generation: Solar
Community & HOA
Location
- Region: Patterson
Financial & listing details
- Price per square foot: $229/sqft
- Tax assessed value: $578,500
- Price range: $574.5K - $574.5K
- Date on market: 2/12/2026
- Road surface type: Asphalt
Price history
| Date | Event | Price |
|---|---|---|
| 5/6/2026 | Sold | $574,500-0.8%$229/sqft |
Source: MetroList Services of CA #226015732 Report a problem | ||
| 3/24/2026 | Pending sale | $579,000$231/sqft |
Source: MetroList Services of CA #226015732 Report a problem | ||
| 2/27/2026 | Price change | $579,000-0.9%$231/sqft |
Source: MetroList Services of CA #226015732 Report a problem | ||
| 2/12/2026 | Listed for sale | $584,000$233/sqft |
Source: MetroList Services of CA #226015732 Report a problem | ||
| 10/14/2025 | Listing removed | $584,000$233/sqft |
Source: MetroList Services of CA #225114273 Report a problem | ||
| 10/2/2025 | Price change | $584,000-0.2%$233/sqft |
Source: MetroList Services of CA #225114273 Report a problem | ||
| 9/15/2025 | Price change | $584,888-0.8%$233/sqft |
Source: MetroList Services of CA #225114273 Report a problem | ||
| 9/1/2025 | Listed for sale | $589,888-1.9%$235/sqft |
Source: MetroList Services of CA #225114273 Report a problem | ||
| 4/4/2024 | Sold | $601,500+1.9%$240/sqft |
Source: MetroList Services of CA #224002186 Report a problem | ||
| 3/6/2024 | Pending sale | $590,000$235/sqft |
Source: MetroList Services of CA #224002186 Report a problem | ||
| 2/22/2024 | Price change | $590,000-3.3%$235/sqft |
Source: MetroList Services of CA #224002186 Report a problem | ||
| 1/9/2024 | Listed for sale | $610,106$243/sqft |
Source: MetroList Services of CA #224002186 Report a problem | ||
Public tax history
| Year | Property taxes | Tax assessment |
|---|---|---|
| 2026 | -- | $578,500 -5.6% |
| 2025 | $10,610 +10.4% | $613,020 +18.6% |
| 2024 | $9,612 +1068.3% | $517,000 +633.4% |
| 2023 | $823 | $70,489 |
Find assessor info on the county website
Neighborhood: 95363
Nearby homes
- $576,5001 bd1 ba400 sqft522 Bedfordshire Dr, Patterson, CA 95363Sold

- $459,9004 bd2 ba1.7k sqft526 Bedfordshire Dr, Patterson, CA 95363Pending
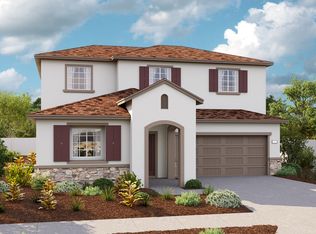
- $553,3004 bd2 ba1.9k sqft523 Melford Dr, Patterson, CA 95363Off Market
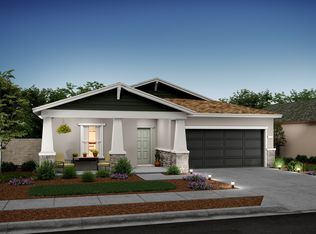
- $499,5004 bd2 ba1.7k sqft527 Melford Dr, Patterson, CA 95363Off Market
- $527,0003 bd2 ba1.9k sqft514 Bedfordshire Dr, Patterson, CA 95363Sold
- $530,2005,183 Square Feet531 Melford Dr, Patterson, CA 95363Off Market
- $547,0004 bd2 ba1.7k sqft515 Melford Dr, Patterson, CA 95363Sold
- $536,5005,183 Square Feet529 Bedfordshire Dr, Patterson, CA 95363Sold
Nearby schools
GreatSchools rating
- 3/10Walnut Grove Elementary SchoolGrades: K-6Distance: 0.6 mi
- 2/10Open Valley Independent StudyGrades: K-12Distance: 1.4 mi
- 5/10Patterson High SchoolGrades: 9-12Distance: 1.4 mi
Get a cash offer in 3 minutes
Find out how much your home could sell for in as little as 3 minutes with a no-obligation cash offer.
Estimated market value
$574,500
Get a cash offer in 3 minutes
Find out how much your home could sell for in as little as 3 minutes with a no-obligation cash offer.
Estimated market value
$574,500
- California
- Stanislaus County
- Patterson
- 95363
- 518 Bedfordshire Dr
Nearby cities
Nearby neighborhoods
Nearby zip codes
Other Patterson Topics
