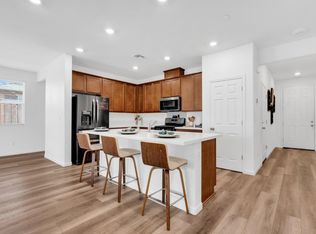
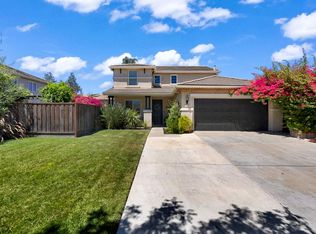
Welcome to this beautiful single story newly built home in 2024 in the Villages of Patterson or other known as Aspire of Apricot Grove Community. This is the popular Penrose plan that has been well designed for everyday living. Solar is present! White shaker style kitchen cabinets w/quartz countertops, island, B/I stainless steel appliances, cabinet pantry, etc. Open Great room concept with space for dining! Master Suite includes stall shower with quartz walls & dual sinks. Other bedrooms are of good size as well! Beautiful neutral luxury vinyl plank flooring throughout with carpets in bedrooms for warmth. Close to schools, shopping, etc! Do not miss this one!
Pending
Price increase: $10K (6/5)
$459,900
526 Bedfordshire Dr, Patterson, CA 95363
4beds
1,725sqft
Single Family Residence
Built in 2024
5,201 Square Feet Lot
$459,900 Zestimate®
$267/sqft
$-- HOA
What's special
Master suiteQuartz countertopsDual sinksCabinet pantry
- 162 days |
- 58 |
- 1 |
Zillow last checked:
Listing updated:
Listed by:
Robert Arroyo DRE #01336300 209-815-2610,
PMZ Real Estate
Source: MetroList Services of CA,MLS#: 226028020Originating MLS: MetroList Services, Inc.
Facts & features
Interior
Bedrooms & bathrooms
- Bedrooms: 4
- Bathrooms: 2
- Full bathrooms: 2
Rooms
- Room types: Master Bathroom, Master Bedroom, Laundry, Living Room
Primary bedroom
- Features: Walk-In Closet(s)
Primary bathroom
- Features: Shower Stall(s), Double Vanity, Walk-In Closet(s), Quartz
Dining room
- Features: Space in Kitchen, Dining/Living Combo, Formal Area, Other
Kitchen
- Features: Pantry Closet, Quartz Counter, Kitchen Island, Stone Counters, Island w/Sink
Heating
- Central, Other
Cooling
- Ceiling Fan(s), Central Air, Other
Appliances
- Included: Built-In Electric Oven, Built-In Electric Range, Dishwasher, Disposal, Microwave, Plumbed For Ice Maker, Electric Water Heater, Other
- Laundry: Laundry Room, Cabinets, Hookups Only, Inside, Other, Inside Room
Features
- Flooring: Carpet, Luxury Vinyl Plank, Wood, Other
- Has fireplace: No
Interior area
- Total structure area: 0
- Total interior livable area: 1,725 sqft
Property
Parking
- Total spaces: 2
- Parking features: Attached, Garage Door Opener, Garage Faces Front
- Attached garage spaces: 2
Features
- Fencing: Back Yard,Wood,Other
Lot
- Size: 5,201 Square Feet
- Features: Auto Sprinkler F&R, Curb(s)/Gutter(s), Shape Regular, Landscape Front
- Topography: Level,Level
Details
- Parcel number: 047073056000
- Zoning: R1
- Special conditions: Short Sale,Subject to Lender Confirmation,Other
- Other equipment: Water Cond Equipment Leased, Water Filter System
Construction
Type & style
- Home type: SingleFamily
- Architectural style: Contemporary
- Property subtype: Single Family Residence
Materials
- Frame, Wood, Other
- Foundation: Concrete, Slab
- Roof: Shingle,Composition
Condition
- Year built: 2024
Utilities & green energy
- Electric: 220 Volts, Other
- Sewer: Public Sewer, Other
- Water: Public, Meter on Site
- Utilities for property: Cable Available, Public, Electric, Sewer In & Connected, Internet Available, Solar, Other
Green energy
- Energy generation: Solar
Community & HOA
Community
- Subdivision: Villages of Patterson
Location
- Region: Patterson
Financial & listing details
- Price per square foot: $267/sqft
- Price range: $459.9K - $459.9K
- Date on market: 3/11/2026
- Road surface type: Paved
Estimated market value
$459,900
$437,000 - $483,000
$2,704/mo
Price history
| Date | Event | Price |
|---|---|---|
| 6/5/2026 | Pending sale | $459,900$267/sqft |
Source: MetroList Services of CA #226028020 Report a problem | ||
| 6/5/2026 | Price change | $459,900+2.2%$267/sqft |
Source: MetroList Services of CA #226028020 Report a problem | ||
| 5/7/2026 | Price change | $449,900-4.3%$261/sqft |
Source: MetroList Services of CA #226028020 Report a problem | ||
| 4/16/2026 | Price change | $469,900-3.9%$272/sqft |
Source: MetroList Services of CA #226028020 Report a problem | ||
| 4/6/2026 | Price change | $489,000-6%$283/sqft |
Source: MetroList Services of CA #226028020 Report a problem | ||
| 3/24/2026 | Price change | $519,999-3.3%$301/sqft |
Source: MetroList Services of CA #226028020 Report a problem | ||
| 3/12/2026 | Listed for sale | $537,999+6.5%$312/sqft |
Source: MetroList Services of CA #226028020 Report a problem | ||
| 3/8/2024 | Sold | $505,000-3%$293/sqft |
Source: MetroList Services of CA #224002193 Report a problem | ||
| 2/12/2024 | Pending sale | $520,378$302/sqft |
Source: MetroList Services of CA #224002193 Report a problem | ||
| 1/6/2024 | Price change | $520,378+0.6%$302/sqft |
Source:  K. Hovnanian Companies, LLC Report a problem K. Hovnanian Companies, LLC Report a problem | ||
| 12/7/2023 | Price change | $517,3780%$300/sqft |
Source: K. Hovnanian Companies, LLC Report a problem | ||
| 11/30/2023 | Price change | $517,421+0%$300/sqft |
Source: K. Hovnanian Companies, LLC Report a problem | ||
| 11/23/2023 | Price change | $517,3780%$300/sqft |
Source: K. Hovnanian Companies, LLC Report a problem | ||
| 11/14/2023 | Price change | $517,421-1.9%$300/sqft |
Source: K. Hovnanian Companies, LLC Report a problem | ||
| 10/6/2023 | Price change | $527,421+2.3%$306/sqft |
Source: K. Hovnanian Companies, LLC Report a problem | ||
| 9/30/2023 | Listed for sale | $515,421$299/sqft |
Source: K. Hovnanian Companies, LLC Report a problem | ||
Public tax history
Tax history is unavailable.
Monthly payment
Est. payment
Payment breakdown
Explore the cost of this home by adjusting the details. Changes won't be saved.Climate risks
Neighborhood: 95363
Nearby schools
GreatSchools rating
- 3/10Walnut Grove Elementary SchoolGrades: K-6Distance: 0.6 mi
- 2/10Open Valley Independent StudyGrades: K-12Distance: 1.4 mi
- 5/10Patterson High SchoolGrades: 9-12Distance: 1.4 mi
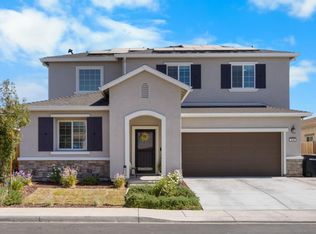
- $574,5004 bd3 ba2.5k sqft518 Bedfordshire Dr, Patterson, CA 95363Sold
- $576,5001 bd1 ba400 sqft522 Bedfordshire Dr, Patterson, CA 95363Sold

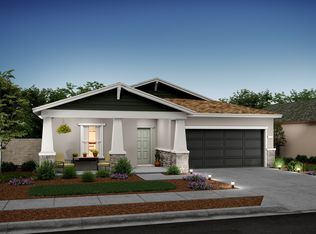
- $499,5004 bd2 ba1.7k sqft527 Melford Dr, Patterson, CA 95363Off Market
- $530,2005,183 sqft531 Melford Dr, Patterson, CA 95363Off Market
- $553,3004 bd2 ba1.9k sqft523 Melford Dr, Patterson, CA 95363Off Market
- $2,4953 bd2 ba1.8k sqft535 Melford Dr, Patterson, CA 95363For Rent
- $527,0003 bd2 ba1.9k sqft514 Bedfordshire Dr, Patterson, CA 95363Sold
- $536,5005,183 sqft529 Bedfordshire Dr, Patterson, CA 95363Sold
A local agent can set up tours, give advice and negotiate with sellers.
Similar homes
- $505,0003 bd2 ba1.4k sqft673 Dorset Dr, Patterson, CA 95363For Sale
 MLS ID #ML82056091, Claudia Urbina. MLSListings Inc
 - $359,0004 bd2 ba1.5k sqft552 Westfield Pl, Patterson, CA 95363For Sale
 MLS ID #226101189, Brandon Torres. MetroList Services of CA
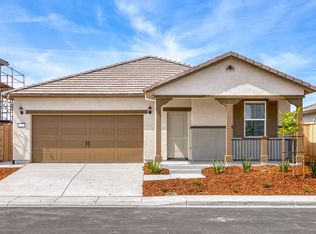
 - $509,9003 bd2 ba1.4k sqft816 Helmsley Lane, Patterson, CA 95363New Construction
 BAREIS
 - $539,9993 bd3 ba1.9k sqft1443 Longhorn Ln, Patterson, CA 95363For Sale
 MLS ID #226095021, Eric Rodriguez. MetroList Services of CA
 - $454,9504 bd4 ba2.4k sqft9489 California Oak Cir, Patterson, CA 95363For SaleMLS ID #41143731, Shonn Thompson. bridgeMLS/CCAR/Bay East AOR
- $419,9954 bd2 ba1.7k sqft1713 Minnie St, Grayson, CA 95363For SaleMLS ID #226079397, Daniel Del Real. MetroList Services of CA
- $549,9994 bd4 ba2k sqft2312 Verde Ranch Rd, Patterson, CA 95363For SaleMLS ID #41129440, Arjun Atwal. Bay East AOR
- $424,9004 bd3 ba2.4k sqft9333 Vintner Cir, Patterson, CA 95363For SaleMLS ID #226019575, Roy Garcia. MetroList Services of CA
- $399,9993 bd2 ba2k sqft9417 California Oak Cir, Patterson, CA 95363For SaleMLS ID #226093189, Randy Thomas. MetroList Services of CA
- $449,9993 bd2 ba1.6k sqft1635 Dutch Corner Dr, Newman, CA 95360For SaleMLS ID #226102104, Jose Ojeda. MetroList Services of CA
- $490,0004 bd3 ba1.8k sqft643 E Springer Dr, Turlock, CA 95382For SaleMLS ID #ML82052973, Brandon Hom. MLSListings Inc
- $455,0004 bd2 ba1.9k sqft889 Real Ave, Newman, CA 95360For SaleMLS ID #226076131, Kyle Spinelli. MetroList Services of CA
- $445,0004 bd2 ba1.6k sqft308 Ruberto St, Modesto, CA 95351For SaleMLS ID #226096095, Maria Medina. MetroList Services of CA
- $372,0003 bd3 ba1.7k sqft9419 Vintner Cir, Patterson, CA 95363For SaleMLS ID #226078972, Mike Samawi. MetroList Services of CA
- $472,0003 bd2 ba1.2k sqft352 Crowley Dr, Turlock, CA 95382For SaleMLS ID #226102306, Ruby Sanchez. MetroList Services of CA
- $508,9004 bd3 ba2k sqft2300 Senimi Cir, Ceres, CA 95307For SaleMLS ID #226103104, Ana Pereyra. MetroList Services of CA
- $525,5004 bd2 ba1.6k sqft4308 San Martin Dr, Salida, CA 95368For SaleMLS ID #653765, Karina Cano. Fresno MLS
- $329,9992 bd2 ba1.1k sqft140 Ivy Ave #A-5, Patterson, CA 95363For SaleMLS ID #226000954, Eric Rodriguez. MetroList Services of CA
- $449,9994 bd2 ba1.8k sqft1225 Chehalem Dr, Modesto, CA 95350For SaleMLS ID #226047706, Veronica Duran. MetroList Services of CA
- $409,9994 bd3 ba1.7k sqft2204 Park Faith Ln, Modesto, CA 95358For SaleMLS ID #226095540, Giovanni De La Torre Gonzalez. MetroList Services of CA
Local buyer's agents are ready to help
